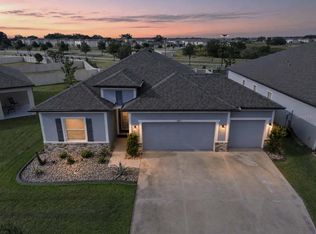
Welcome to your dream home in the Mirada Lagoon Community! This spectacular NEWLY BUILT Maronda Harmony Model boasts 4 bedrooms, 3 bathrooms, and a 3-car tandem garage, making it the perfect place for a growing family or those who love to entertain. This home has NEVER BEEN LIVED IN, so you will be the FIRST TO EXPERIENCE the luxury and comfort of this stunning property. As you step into the home, you'll be greeted by tile floors in the main living areas and plush carpet in the bedrooms. The spacious floor plan offers plenty of room for family and friends to gather, while the wide-ranging kitchen island on a beautiful granite counter top is perfect for quick meals or preparing gourmet feasts. With ample cabinets for storage, this kitchen is a chef's delight, while the laundry room comes equipped with a utility sink and hookups for your convenience. The master bedroom suite is a true oasis, featuring dual sinks, a soaking tub, and a walk-in shower. The long and wide granite countertops with cabinets underneath provide plenty of space for all your personal belongings. The guest bathrooms are equally impressive, with granite counters and a tub and shower combo. One of the most incredible features of this property is its location within the Mirada Lagoon Community, built around a 15-acre lagoon that will be the LARGEST in the entire nation. Imagine starting your day with a stroll around the lagoon, enjoying the stunning views and peaceful atmosphere. This resort-style environment provides a serene and tranquil ambiance that will make you feel as though you are on vacation every day of the week. In addition to the incredible amenities within the Mirada Lagoon Community, this property is located just minutes from SR 52 and 75, The Grove, and Tampa Premium Outlets, providing easy access to all of the conveniences that the surrounding area has to offer. This exceptional property is situated in an esteemed gated community, providing extra security and peace of mind. Don't miss your opportunity to make this remarkable property your own! Contact us today to schedule a tour and experience the luxury and comfort of this stunning home. VERY MOTIVATED SELLER
Sold for $470,000
$470,000
11827 June Briar Loop, San Antonio, FL 33576
4beds
2,455sqft
Single Family Residence
Built in 2022
7,200 Square Feet Lot
$447,200 Zestimate®
$191/sqft
$3,094 Estimated rent
Home value
$447,200
$420,000 - $474,000
$3,094/mo
Zestimate® history
Owner options
List your home for rent
$3,094/mo
Rent Zestimate®
Find your next renter with Zillow Rental Manager. Plus, with online applications, you can quickly screen prospective tenants – for free.
$3,094/mo
Rent Zestimate®
Refinance and save
$3,292/mo
Est. payment
Refinancing to a lower rate could help reduce your monthly payments and save thousands over the life of the loan.
$3,292/mo
Est. payment
Explore your selling options
Work with a Zillow partner agent
Leverage their expertise and Zillow's premium Showcase listings to get your home seen by more buyers.
Get startedList with your own agent
Get your home in front of millions of buyers by listing it on Zillow.
Learn how to do itSell it yourself
Take full control of how buyers see your home on Zillow by listing For Sale by Owner (FSBO).
List your homeWhat's special
Guest bathroomsTile floorsSpacious floor planGranite countersPlush carpetMaster bedroom suiteDual sinks
Zillow last checked:
Listing updated:
Listed by:
Andrew Duncan 813-359-8990,
DYNAMIC DUO REAL ESTATE PL 813-501-3939
Bought with:
Carlos Velasquez, 3300929
EMPIRE NETWORK REALTY
Source: Stellar MLS,MLS#: T3432977 Originating MLS: Tampa
Originating MLS: Tampa
Facts & features
Interior
Bedrooms & bathrooms
- Bedrooms: 4
- Bathrooms: 3
- Full bathrooms: 3
Primary bedroom
- Features: Dual Sinks, En Suite Bathroom, Granite Counters, Tub with Separate Shower Stall, Walk-In Closet(s)
- Level: First
- Dimensions: 16x14
Kitchen
- Features: Breakfast Bar, Built-In Shelving, Granite Counters
- Level: First
- Dimensions: 15x10
Living room
- Level: First
- Dimensions: 24x17
Heating
- Central
Cooling
- Central Air
Appliances
- Included: Convection Oven, Microwave, Range
- Laundry: Inside, Laundry Room, Other
Features
- Built-in Features, Eating Space In Kitchen, Open Floorplan, Solid Surface Counters, Stone Counters, Walk-In Closet(s)
- Flooring: Carpet, Tile
- Doors: Sliding Doors
- Windows: Window Treatments
- Has fireplace: No
Interior area
- Total structure area: 3,316
- Total interior livable area: 2,455 sqft
Property
Parking
- Total spaces: 3
- Parking features: Driveway, Garage Door Opener, Tandem
- Attached garage spaces: 3
- Has uncovered spaces: Yes
- Details: Garage Dimensions: 00x00
Features
- Levels: One
- Stories: 1
- Patio & porch: Covered, Patio, Porch
- Exterior features: Irrigation System, Sidewalk
- Fencing: Fenced
Lot
- Size: 7,200 Square Feet
Details
- Parcel number: 1025200030010000020
- Zoning: MPUD
- Special conditions: None
Construction
Type & style
- Home type: SingleFamily
- Property subtype: Single Family Residence
Materials
- Block, Concrete, Stucco
- Foundation: Slab
- Roof: Shingle
Condition
- New construction: No
- Year built: 2022
Utilities & green energy
- Sewer: Public Sewer
- Water: Public
- Utilities for property: BB/HS Internet Available, Cable Available, Cable Connected, Electricity Connected, Sewer Connected, Water Connected
Community & HOA
Community
- Features: Sidewalks
- Security: Gated Community
- Pet fee: $0 monthly
- Subdivision: MIRADA PCLS 20 & 22
HOA
- Has HOA: Yes
- Amenities included: Gated
- HOA fee: $79 monthly
- HOA name: TOM O' GRADY
Location
- Region: San Antonio
Financial & listing details
- Price per square foot: $191/sqft
- Tax assessed value: $424,907
- Annual tax amount: $4,078
- Date on market: 3/9/2023
- Cumulative days on market: 375 days
- Listing terms: Cash,Conventional,FHA,VA Loan
- Ownership: Fee Simple
- Total actual rent: 0
- Electric utility on property: Yes
- Road surface type: Asphalt
Price history
| Date | Event | Price |
|---|---|---|
| 9/19/2023 | Sold | $470,000-3.6%$191/sqft |
Source:  Stellar MLS #T3432977 Report a problem Stellar MLS #T3432977 Report a problem | ||
| 8/23/2023 | Pending sale | $487,500$199/sqft |
Source: Stellar MLS #T3432977 Report a problem | ||
| 8/15/2023 | Price change | $487,500-1%$199/sqft |
Source: Stellar MLS #T3432977 Report a problem | ||
| 6/17/2023 | Price change | $492,500-0.5%$201/sqft |
Source: Stellar MLS #T3432977 Report a problem | ||
| 5/16/2023 | Listed for sale | $495,000$202/sqft |
Source: Stellar MLS #T3432977 Report a problem | ||
| 3/29/2023 | Pending sale | $495,000$202/sqft |
Source: Stellar MLS #T3432977 Report a problem | ||
| 3/9/2023 | Listed for sale | $495,000-4.8%$202/sqft |
Source: Stellar MLS #T3432977 Report a problem | ||
| 2/1/2023 | Listing removed | -- |
Source: Stellar MLS #T3369913 Report a problem | ||
| 10/10/2022 | Price change | $520,000-1.9%$212/sqft |
Source: Stellar MLS #T3369913 Report a problem | ||
| 7/23/2022 | Price change | $530,000-0.9%$216/sqft |
Source: Stellar MLS #T3369913 Report a problem | ||
| 6/6/2022 | Listed for sale | $535,000$218/sqft |
Source: Stellar MLS #T3369913 Report a problem | ||
| 5/20/2022 | Pending sale | $535,000+42.2%$218/sqft |
Source: Stellar MLS #T3369913 Report a problem | ||
| 5/18/2022 | Sold | $376,255-29.7%$153/sqft |
Source: Public Record Report a problem | ||
| 5/16/2022 | Price change | $535,000-0.9%$218/sqft |
Source: Stellar MLS #T3369913 Report a problem | ||
| 4/29/2022 | Listed for sale | $540,000$220/sqft |
Source: Stellar MLS #T3369913 Report a problem | ||
Public tax history
| Year | Property taxes | Tax assessment |
|---|---|---|
| 2024 | $10,824 +5.7% | $424,907 +8.6% |
| 2023 | $10,238 +151.1% | $391,217 +17.2% |
| 2022 | $4,078 +7% | $333,767 +602.4% |
| 2021 | $3,810 +2.8% | $47,520 |
| 2020 | $3,706 +128.5% | $47,520 +177.3% |
| 2019 | $1,622 | $17,136 |
Find assessor info on the county website
Neighborhood: 33576
Nearby homes
- $462,0004 bd2 ba2.1k sqft11813 June Briar Loop, San Antonio, FL 33576For Sale
- $510,7004 bd3 ba2.6k sqft11841 June Briar Loop, San Antonio, FL 33576Off Market
- $422,500-- bd3 ba2.1k sqft31270 Kale Brooks Ct, San Antonio, FL 33576Off Market
- $409,5004 bd2 ba2.1k sqft11822 June Briar Loop, San Antonio, FL 33576Off Market

- $519,9004 bd3 ba2.6k sqft11531 June Briar Loop, San Antonio, FL 33576Sold
- $459,1004 bd3 ba2.4k sqft31284 Kale Brooks Ct, San Antonio, FL 33576Off Market
- $505,3004 bd3 ba2.8k sqft11838 June Briar Loop, San Antonio, FL 33576Off Market
- $552,500-- bd-- ba-- sqft11806 June Briar Loop, San Antonio, FL 33576Sold
Nearby schools
GreatSchools rating
- 3/10San Antonio Elementary SchoolGrades: PK-5Distance: 2.6 mi
- 3/10Pasco Middle SchoolGrades: 6-8Distance: 6.9 mi
- 3/10Pasco High SchoolGrades: PK,9-12Distance: 4.8 mi
Schools provided by the listing agent
- Elementary: San Antonio-PO
- Middle: Pasco Middle-PO
- High: Pasco High-PO
Source: Stellar MLS. This data may not be complete. We recommend contacting the local school district to confirm school assignments for this home.
Get a cash offer in 3 minutes
Find out how much your home could sell for in as little as 3 minutes with a no-obligation cash offer.
Estimated market value
$447,200
Get a cash offer in 3 minutes
Find out how much your home could sell for in as little as 3 minutes with a no-obligation cash offer.
Estimated market value
$447,200
- Florida
- Pasco County
- San Antonio
- 33576
- 11827 June Briar Loop
Nearby cities
Nearby zip codes
Other San Antonio Topics
