Skip main navigation
Sold for $255,000
  • $255,000

    11827 N Briar Patch Dr, Midlothian, VA 23113

    2beds
    1,164sqft
    Townhouse, Condominium, Single Family Residence
    Built in 1974
    -- sqft lot
    $255,600 Zestimate®
    $219/sqft
    $1,984 Estimated rent

    Home value

    $255,600

    $243,000 - $271,000

    $1,984/mo

    Zestimate® history
    Loading
    Loading...

    Owner options

    List your home for rent

    $1,984/mo

    Rent Zestimate®

    Find your next renter with Zillow Rental Manager. Plus, with online applications, you can quickly screen prospective tenants – for free.

    Learn more

    $1,984/mo

    Rent Zestimate®

    Refinance and save

    $1,982/mo

    Est. payment

    Refinancing to a lower rate could help reduce your monthly payments and save thousands over the life of the loan.

    See today's rates

    $1,982/mo

    Est. payment

    Explore your selling options

    Work with a Zillow partner agent

    Leverage their expertise and Zillow's premium Showcase listings to get your home seen by more buyers.

    Get started

    List with your own agent

    Get your home in front of millions of buyers by listing it on Zillow.

    Learn how to do it

    Sell it yourself

    Take full control of how buyers see your home on Zillow by listing For Sale by Owner (FSBO).

    List your home

    What's special

    Beautiful landscapingCozy gas brick fireplaceGranite countertopsRecessed lightingLvp flooringCovered front stoopKitchen pass-through
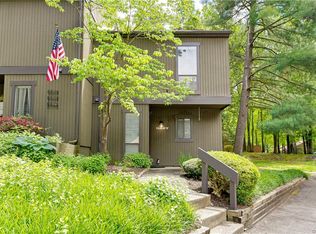
    Welcome to 11827 North Briar Patch Dr in the desirable Briarwood Hearth community of Midlothian! This end-unit condo with recent updates offers 2 bedrooms, 1.5 baths, and 1,164 square feet of comfortable living space. Beautiful landscaping and a covered front stoop create inviting curb appeal before stepping inside to a welcoming foyer with tile flooring and a convenient half bath. The updated kitchen features white cabinetry, granite countertops, recessed lighting, stainless steel appliances, a 5-burner gas cooktop with vent hood, and plenty of prep space. Just beyond, the dining room offers a modern light fixture, kitchen pass-through, and overlooks the sunken living room below. The spacious living room showcases LVP flooring, a cozy gas brick fireplace, and sliding glass doors leading to a private rear patio complete with paver hardscaping, turf, rope lighting, and shaded garden space—perfect for relaxing or entertaining. Upstairs, wood stairs with a carpet runner lead to two generously sized bedrooms with LVP flooring throughout. The primary bedroom offers two large closets and abundant natural light. The full hall bath has been updated with granite double vanity, tile flooring, tub/shower combo, linen storage, and stylish finishes. A convenient laundry closet with stacked washer and dryer is located on the second floor. Bedroom two features custom built-in cabinetry and closet organization, making it ideal for guests, office space, or hobbies. Additional storage includes attic access via pull-down stairs. Community amenities include pool, tennis courts, exterior maintenance, gas, hot water, sewer, trash, snow removal, and professional management. Don’t miss this opportunity to own an updated, low-maintenance home in one of Midlothian’s most convenient locations.

    Zillow last checked:

    Listing updated:

    Listed by:

    James Strum (804)432-3408,

    Long & Foster REALTORS,

    Lee Hutchinson 804-833-5636,

    Long & Foster REALTORS

    Bought with:

    Jane Renger, 0225090573

    EXIT Realty Success

    Source: CVRMLS,MLS#: 2611308MLS LogoOriginating MLS: Central Virginia Regional MLS

    Facts & features

    Interior

    Bedrooms & bathrooms
    • Bedrooms: 2
    • Bathrooms: 2
    • Full bathrooms: 1
    • 1/2 bathrooms: 1
    Primary bedroom
    • Description: LVP, 2 large closets
    • Level: Second
    • Dimensions: 12.6 x 15.0
    Bedroom 2
    • Description: Built in, LVP, Closet Organizer system
    • Level: Second
    • Dimensions: 11.6 x 15.6
    Dining room
    • Description: kitchen pass through, open to LVR
    • Level: First
    • Dimensions: 10.6 x 14.0
    Foyer
    • Description: tile floor, 1/2 bath access
    • Level: First
    • Dimensions: 12.0 x 3.6
    Other
    • Description: Tub & Shower
    • Level: Second
    Half bath
    • Level: First
    Kitchen
    • Description: Granite Counters, SS Appliances, Gas Cooking, hood
    • Level: First
    • Dimensions: 12.0 x 8.0
    Living room
    • Description: Sunken LVR, Gas FP, LVP, back patio access
    • Level: First
    • Dimensions: 12.0 x 17.0
    Heating
    • Forced Air, Natural Gas
    Cooling
    • Central Air
    Appliances
    • Included: Dishwasher, Gas Cooking, Disposal, Gas Water Heater, Refrigerator, Range Hood
    • Laundry: Dryer Hookup
    Features
    • Separate/Formal Dining Room, Fireplace, Granite Counters
    • Doors: Sliding Doors
    • Windows: Screens
    • Has basement: No
    • Attic: Pull Down Stairs
    • Number of fireplaces: 1
    • Fireplace features: Gas
    Interior area
    • Total interior livable area: 1,164 sqft
    • Finished area above ground: 1,164
    • Finished area below ground: 0

    Property

    Features
    • Levels: Two
    • Stories: 2
    • Patio & porch: Rear Porch, Patio, Stoop
    • Exterior features: Lighting, Storage, Shed
    • Pool features: In Ground, Pool, Community
    • Fencing: Back Yard,Fenced
    Lot
    • Size: 25.93 Acres
    • Features: Level
    • Topography: Level
    Details
    • Parcel number: 738713437200014
    • Zoning description: R7

    Construction

    Type & style
    • Home type: Condo
    • Architectural style: Row House,Two Story
    • Property subtype: Townhouse, Condominium, Single Family Residence
    • Attached to another structure: Yes
    Materials
    • Frame, T1-11 Siding
    • Foundation: Slab
    • Roof: Asphalt,Composition
    Condition
    • Resale
    • New construction: No
    • Year built: 1974

    Utilities & green energy

    • Sewer: Public Sewer
    • Water: Public

    Community & HOA

    Community
    • Features: Common Grounds/Area, Home Owners Association, Pool, Tennis Court(s)
    • Subdivision: Briarwood Hearth
    HOA
    • Has HOA: Yes
    • Amenities included: Management
    • Services included: Common Areas, Gas, Hot Water, Maintenance Structure, Pool(s), Sewer, Trash, Water
    • HOA fee: $468 monthly
    Location
    • Region: Midlothian

    Financial & listing details

    • Price per square foot: $219/sqft
    • Tax assessed value: $224,900
    • Annual tax amount: $1,939
    • Date on market: 6/5/2026
    • Ownership: Individuals
    • Ownership type: Sole Proprietor

    Price history

    DateEventPrice
    6/8/2026Sold$255,000+2%$219/sqft
    Source: CVRMLS #2611308 Report a problem
    5/9/2026Pending sale$250,000$215/sqft
    Source: CVRMLS #2611308 Report a problem
    5/6/2026Listed for sale$250,000$215/sqft
    Source: CVRMLS #2611308 Report a problem
    5/2/2024Sold$250,000$215/sqft
    Source: CVRMLS #2408937 Report a problem
    4/19/2024Pending sale$250,000$215/sqft
    Source: CVRMLS #2408937 Report a problem
    4/13/2024Listed for sale$250,000+67.2%$215/sqft
    Source: CVRMLS #2408937 Report a problem
    6/12/2020Sold$149,500+7.2%$128/sqft
    Source: Public Record Report a problem
    6/23/2017Sold$139,500+36.4%$120/sqft
    Source: Public Record Report a problem
    11/21/2016Sold$102,250$88/sqft
    Source: Public Record Report a problem
    9/2/2016Sold$102,250+20.4%$88/sqft
    Source: Agent Provided Report a problem
    5/1/2001Sold$84,950$73/sqft
    Source: Public Record Report a problem

    Public tax history

    YearProperty taxesTax assessment
    2025$1,939 +6.3%$217,900 +7.5%
    2024$1,824 +16.7%$202,700 +18%
    2023$1,563 +6.3%$171,800 +7.4%
    2022$1,471 +5.8%$159,900 +9.3%
    2021$1,390 +4.7%$146,300 +4.7%
    2020$1,327 +2.8%$139,700 +2.8%
    2019$1,291 +4.1%$135,900 +4.8%
    2018$1,240 +22.2%$129,700 +17.3%
    2017$1,015 $110,600 +4.6%
    2016$1,015 +0.8%$105,700 +0.8%
    2015$1,007 +14.4%$104,900 +14.4%
    2014$880 $91,700 -0.9%
    2013-- $92,500 -10.1%
    2012-- $102,900 -14.9%
    2011-- $120,900 -13.1%
    2010-- $139,100 -0.8%
    2009-- $140,200 +2%
    2008-- $137,500 +8.4%
    2007-- $126,900 +23.3%
    2005-- $102,900 +19.1%
    2004-- $86,400 +9.1%
    2003-- $79,200 +6.9%
    2002-- $74,100 +5.9%
    2001-- $70,000
    Find assessor info on the county website

    Neighborhood: 23113

    Nearby schools

    GreatSchools rating
    Schools provided by the listing agent
    • Elementary: Robious
    • Middle: Robious
    • High: James River

    Source: CVRMLS. This data may not be complete. We recommend contacting the local school district to confirm school assignments for this home.

    Get a cash offer in 3 minutes
    Find out how much your home could sell for in as little as 3 minutes with a no-obligation cash offer.
    Estimated market value
    $255,600
    Get a cash offer in 3 minutes
    Find out how much your home could sell for in as little as 3 minutes with a no-obligation cash offer.
    Estimated market value
    $255,600