Skip main navigation
Closed
  • $440,000

    11827 Tahoe Dr, Evansville, IN 47720

    3beds
    2,607sqft
    Single Family Residence
    Built in 2000
    3.58 Acres Lot
    $461,100 Zestimate®
    $--/sqft
    $2,790 Estimated rent

    Home value

    $461,100

    $410,000 - $516,000

    $2,790/mo

    Zestimate® history
    Loading
    Loading...

    Owner options

    List your home for rent

    $2,790/mo

    Rent Zestimate®

    Find your next renter with Zillow Rental Manager. Plus, with online applications, you can quickly screen prospective tenants – for free.

    Learn more

    $2,790/mo

    Rent Zestimate®

    Refinance and save

    $2,689/mo

    Est. payment

    Refinancing to a lower rate could help reduce your monthly payments and save thousands over the life of the loan.

    See today's rates

    $2,689/mo

    Est. payment

    Explore your selling options

    Work with a Zillow partner agent

    Leverage their expertise and Zillow's premium Showcase listings to get your home seen by more buyers.

    Get started

    List with your own agent

    Get your home in front of millions of buyers by listing it on Zillow.

    Learn how to do it

    Sell it yourself

    Take full control of how buyers see your home on Zillow by listing For Sale by Owner (FSBO).

    List your home

    What's special

    Serene wooded landCovered porchSpacious great roomDouble vanitiesFormal dining roomWelcoming front porchElegant feel
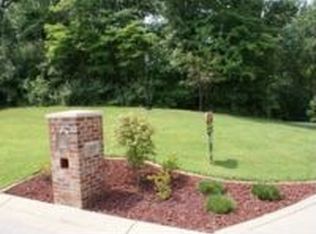
    This beautifully custom-built 3-bedroom, 3-bathroom home offers a rare opportunity to live in the prestigious Glenwood Hills, with 3.58+/- acres of serene, wooded land. The home is packed with high-end finishes, from the rich 6" Heart Pine hardwood floors to the crown molding, chair railing, and recessed lighting that flow seamlessly throughout. Upon entering, you're greeted by a welcoming front porch with a custom railing, leading to a spacious great room. This area exudes charm and character, with a custom fireplace featuring a brick surround and mantle, creating an inviting focal point. Hardwood floors and crown molding complete the elegant feel, offering the perfect space for entertaining guests or relaxing with family. The kitchen is truly a chef's dream, boasting an abundance of natural cherry cabinetry, a center island with a cooktop, and a serving bar. Other premium features include a wall oven, warming drawer, and planning desk, with a large breakfast nook that opens to the private patio, providing a peaceful view of the wooded acreage. Adjacent to the kitchen, a formal dining room adds an additional touch of sophistication to the home. On the main level, you'll also find a full bath and a laundry room equipped with ample storage and a sink. A custom handrail graces the staircase, which leads to the second level. Here, the master bedroom offers a peaceful retreat, with a walk-in closet and access to a large bath featuring double vanities. Two additional bedrooms share a full bath, providing plenty of space for family or guests. The home is also designed for convenience, with a side-entry leading to a 2.5-car garage and a covered porch. Above the garage, there is an unfinished room offering potential for additional living space or storage. A separate 2-car detached garage, fully heated and cooled, offers endless possibilities for a man cave, she shed, or storage for toys and equipment. With its tranquil location and impeccable design, this home is truly a rare find, offering the perfect balance of luxury, comfort, and privacy. Imagine enjoying a cup of coffee in the eat-in kitchen while watching deer meander through the property - a peaceful setting that you won't want to miss!

    Zillow last checked:

    Listing updated:

    Listed by:

    Carolyn L Ellis Office:812-858-2400,

    ERA FIRST ADVANTAGE REALTY, INC

    Bought with:

    Erica Cogswell, RB25000116

    KELLER WILLIAMS CAPITAL REALTY

    Source: IRMLS,MLS#: 202507301MLS Logo

    Facts & features

    Interior

    Bedrooms & bathrooms
    • Bedrooms: 3
    • Bathrooms: 3
    • Full bathrooms: 3
    Bedroom 1
    • Level: Upper
    Bedroom 2
    • Level: Upper
    Dining room
    • Level: Main
    • Area: 154
    • Dimensions: 14 x 11
    Kitchen
    • Level: Main
    • Area: 378
    • Dimensions: 27 x 14
    Living room
    • Level: Main
    • Area: 375
    • Dimensions: 25 x 15
    Heating
    • Natural Gas
    Cooling
    • Central Air
    Appliances
    • Included: Dishwasher, Microwave, Refrigerator, Oven-Built-In, Warming Drawer
    • Laundry: Sink, Main Level
    Features
    • Central Vacuum, Crown Molding, Kitchen Island
    • Flooring: Hardwood
    • Basement: None
    • Number of fireplaces: 1
    • Fireplace features: Living Room, Wood Burning
    Interior area
    • Total structure area: 2,607
    • Total interior livable area: 2,607 sqft
    • Finished area above ground: 2,607
    • Finished area below ground: 0

    Property

    Parking
    • Total spaces: 2
    • Parking features: Attached, Concrete
    • Attached garage spaces: 2
    • Has uncovered spaces: Yes
    Features
    • Levels: Two
    • Stories: 2
    • Patio & porch: Patio
    • Fencing: None
    Lot
    • Size: 3.58 Acres
    • Features: Rolling Slope, Rural Subdivision
    Details
    • Additional structures: Second Garage
    • Parcel number: 820315003329.014022

    Construction

    Type & style
    • Home type: SingleFamily
    • Architectural style: Traditional
    • Property subtype: Single Family Residence
    Materials
    • Brick
    Condition
    • New construction: No
    • Year built: 2000

    Utilities & green energy

    • Sewer: Septic Tank
    • Water: City

    Community & HOA

    Community
    • Subdivision: Glenwood Hills Estates
    Location
    • Region: Evansville

    Financial & listing details

    • Tax assessed value: $363,700
    • Annual tax amount: $3,435
    • Date on market: 3/7/2025
    • Listing terms: Conventional,FHA,VA Loan

    Price history

    DateEventPrice
    4/18/2025Sold$440,000-7.4%
    Source: IRMLS #202507301 Report a problem
    3/10/2025Pending sale$475,000
    Source: IRMLS #202507301 Report a problem
    3/7/2025Listed for sale$475,000+55.7%
    Source: IRMLS #202507301 Report a problem
    6/12/2017Sold$305,000-3.2%$117/sqft
    Source: Agent Provided Report a problem
    4/21/2017Price change$315,000-7.1%$121/sqft
    Source: ERA First Advantage Realty, Inc. #201709019 Report a problem
    3/20/2017Price change$339,000-2.9%$130/sqft
    Source: ERA First Advantage Realty, Inc. #201709019 Report a problem
    12/3/2016Listed for sale$349,000+5.8%$134/sqft
    Source: Owner Report a problem
    7/28/2014Listing removed$330,000$127/sqft
    Source: ERA First Advantage Realty, Inc. #201427046 Report a problem
    7/9/2014Listed for sale$330,000$127/sqft
    Source: ERA First Advantage Realty, Inc. #201427046 Report a problem

    Public tax history

    YearProperty taxesTax assessment
    2025$3,429 +1.5%$363,700 +22.4%
    2024$3,378 -7.1%$297,200 +2.5%
    2023$3,636 +3.2%$289,900 -0.5%
    2022$3,524 +1.1%$291,300 +6.8%
    2021$3,487 -0.1%$272,800 -1.7%
    2020$3,489 -0.1%$277,500 -0.9%
    2019$3,495 -0.4%$279,900
    2018$3,510 -11.9%$279,900 -0.3%
    2017$3,987 $280,800 -16.5%
    2016$3,987 +14.3%$336,100 +5.8%
    2014$3,489 -1.8%$317,700 -1.9%
    2013$3,552 +1.3%$323,900 +0.1%
    2012$3,508 +29.9%$323,600 +7.9%
    2011$2,699 +7.6%$299,900
    2010$2,508 +9.5%$299,900 -0.5%
    2009$2,291 $301,400 +3.3%
    2008-- $291,700 +5%
    2007-- $277,800
    2006-- --
    2003-- $84,300
    2001-- $84,300
    Find assessor info on the county website

    Neighborhood: 47720

    Nearby schools

    GreatSchools rating
    Schools provided by the listing agent
    • Elementary: Cynthia Heights
    • Middle: Helfrich
    • High: Francis Joseph Reitz
    • District: Evansville-Vanderburgh School Corp.

    Source: IRMLS. This data may not be complete. We recommend contacting the local school district to confirm school assignments for this home.

    Get pre-qualified for a loan
    At Zillow Home Loans, we can pre-qualify you in as little as 5 minutes with no impact to your credit score.

    An equal housing lender. NMLS #10287.

    Sell for more on Zillow
    Get a Zillow Showcase℠ listing at no additional cost and you could sell for .
    $461,100
    2% more
    +$9,222
    With Zillow Showcase(estimated)
    $470,322