Skip main navigation
Sold-co-op w/mbr
  • Price Unknown

    11827 W Carr Ct, Wichita, KS 67209

    4beds
    2,620sqft
    Single Family Onsite Built
    Built in 1996
    0.51 Acres Lot
    $334,600 Zestimate®
    $--/sqft
    $2,526 Estimated rent

    Home value

    $334,600

    $318,000 - $351,000

    $2,526/mo

    Zestimate® history
    Loading
    Loading...

    Owner options

    List your home for rent

    $2,526/mo

    Rent Zestimate®

    Find your next renter with Zillow Rental Manager. Plus, with online applications, you can quickly screen prospective tenants – for free.

    Learn more

    $2,526/mo

    Rent Zestimate®

    Refinance and save

    $360/mo

    Est. payment

    Refinancing to a lower rate could help reduce your monthly payments and save thousands over the life of the loan.

    See today's rates

    $360/mo

    Est. payment

    Explore your selling options

    Work with a Zillow partner agent

    Leverage their expertise and Zillow's premium Showcase listings to get your home seen by more buyers.

    Get started

    List with your own agent

    Get your home in front of millions of buyers by listing it on Zillow.

    Learn how to do it

    Sell it yourself

    Take full control of how buyers see your home on Zillow by listing For Sale by Owner (FSBO).

    List your home

    What's special

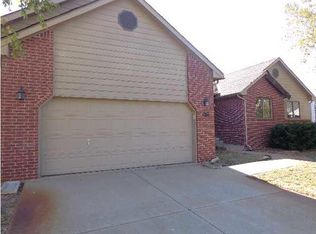
    This desirable Goddard School District Home is tucked away on a quiet cut-de-sac with a 1/2 acre lot waiting for its new owner. Walking up to the front door you will appreciate the mature landscaping and great curb appeal. Upon entering the home you will be greeted with loads of natural light and high ceilings. The living room features a 2 way fireplace which is shared with the kitchen. The kitchen features granite counter tops and plenty of counter space for all you cooking and baking needs. All kitchen appliances will remain with the home. The formal dining room is perfect for holiday gatherings. The home features 4 bedrooms and 3.5 bathrooms. Downstairs you will have a large family room with a fireplace and a wet bar. The back yard has a large deck and the possibilities are endless with all the space! The roof and carpet are newer! Come see this home today!

    Zillow last checked:

    Listing updated:

    Listed by:

    Stephanie Fondren 316-807-0220,

    Nikkel and Associates,

    Tyler Jones 316-308-2714,

    Nikkel and Associates

    Bought with:

    Christi Madden, 00242187

    Source: SCKMLS as distributed by MLS GRID,MLS#: 628284

    Facts & features

    Interior

    Bedrooms & bathrooms
    • Bedrooms: 4
    • Bathrooms: 4
    • Full bathrooms: 3
    • 1/2 bathrooms: 1
    Primary bedroom
    • Description: Carpet
    • Level: Main
    • Area: 208
    • Dimensions: 16x13
    Kitchen
    • Description: Tile
    • Level: Main
    • Area: 270
    • Dimensions: 15x18
    Living room
    • Description: Carpet
    • Level: Main
    • Area: 240
    • Dimensions: 15x16
    Heating
    • Forced Air, Natural Gas
    Cooling
    • Central Air, Electric
    Appliances
    • Included: Dishwasher, Disposal, Microwave, Refrigerator, Range
    • Laundry: In Basement
    Features
    • Basement: Finished
    • Number of fireplaces: 2
    • Fireplace features: Two, Double Sided
    Interior area
    • Total interior livable area: 2,620 sqft
    • Finished area above ground: 1,592
    • Finished area below ground: 1,028

    Property

    Parking
    • Total spaces: 2
    • Parking features: Attached, Garage Door Opener, Oversized
    • Garage spaces: 2
    Features
    • Levels: One
    • Stories: 1
    Lot
    • Size: 0.51 Acres
    • Features: Cul-De-Sac
    Details
    • Parcel number: 1393102402018

    Construction

    Type & style
    • Home type: SingleFamily
    • Architectural style: Ranch
    • Property subtype: Single Family Onsite Built
    Materials
    • Frame
    • Foundation: Full, View Out
    • Roof: Composition
    Condition
    • Year built: 1996

    Utilities & green energy

    • Gas: Natural Gas Available
    • Utilities for property: Sewer Available, Natural Gas Available, Public

    Community & neighborhood

    Location
    • Region: Wichita
    • Subdivision: LARK

    HOA & financial

    HOA
    • Has HOA: Yes
    • HOA fee: $360 annually

    Other

    Other facts
    • Ownership: Individual
    • Road surface type: Paved

    Price history

    Price history is unavailable.

    Public tax history

    YearProperty taxesTax assessment
    2025$3,881 +6.1%$34,811 +7%
    2024$3,659 +5.1%$32,534 +7.7%
    2023$3,482 +11.7%$30,222
    2022$3,118 +6.9%--
    2021$2,916 --
    2020-- $22,931 +4%
    2019-- $22,046 +4%
    2018-- $21,206
    2017-- --
    2016-- --
    2015-- --
    2014-- --
    2013-- --
    2012-- --
    2011-- $19,654
    2008-- $19,654 +4.3%
    2007-- $18,849 +3%
    2006-- $18,297 +3%
    2005-- $17,768
    2004-- $17,768 +3%
    2003-- $17,251 +6%
    2002-- $16,273
    2000-- $16,273

    Find assessor info on the county website

    Neighborhood: 67209

    Nearby schools

    GreatSchools rating
    Schools provided by the listing agent
    • Elementary: Explorer
    • Middle: Goddard
    • High: Robert Goddard

    Source: SCKMLS as distributed by MLS GRID. This data may not be complete. We recommend contacting the local school district to confirm school assignments for this home.

    Sell for more on Zillow
    Get a Zillow Showcase℠ listing at no additional cost and you could sell for .
    $334,600
    2% more
    +$6,692
    With Zillow Showcase(estimated)
    $341,292