Welcome to this charming 2-bedroom ranch located in the desirable North Royalton School District! This well-maintained home offers comfortable one-floor living with one full bathroom and one convenient half bath. Recent updates provide peace of mind, including a new roof installed in 2026 and new windows throughout the home, also installed in 2026.
Enjoy the inviting courtyard-style patio, perfect for morning coffee, outdoor dining, or relaxing with friends and family. The spacious backyard offers plenty of room for gardening, recreation, pets, or simply enjoying the outdoors. A detached one-car garage provides convenient parking and additional storage.
With its desirable ranch layout, significant recent improvements, large backyard, and location within the North Royalton School District, this home is a wonderful opportunity for those looking for comfort, convenience, and value.
Pending
$219,900
11828 Albion Rd, North Royalton, OH 44133
2beds
984sqft
Single Family Residence
Built in 1949
0.43 Acres Lot
$-- Zestimate®
$223/sqft
$-- HOA
What's special
Detached one-car garageComfortable one-floor livingInviting courtyard-style patioLarge backyardSpacious backyardOne convenient half bath
- 34 days
- 432
- 15
Zillow last checked:
Listing updated:
Listed by:
Michael Delmore 216-308-6444 mike@your2020group.com,
RE/MAX Above & Beyond
Source: MLS Now,MLS#: 5240712 Originating MLS: Akron Cleveland Association of REALTORS
Originating MLS: Akron Cleveland Association of REALTORSFacts & features
Interior
Bedrooms & bathrooms
- Bedrooms: 2
- Bathrooms: 2
- Full bathrooms: 1
- 1/2 bathrooms: 1
- Main level bathrooms: 2
- Main level bedrooms: 2
Primary bedroom
- Description: Flooring: Carpet
- Level: First
- Dimensions: ND x ND
Bedroom
- Description: Flooring: Carpet
- Level: First
- Dimensions: ND x ND
Bathroom
- Description: Flooring: Ceramic Tile
- Level: First
- Dimensions: ND x ND
Family room
- Description: Flooring: Carpet
- Level: First
- Dimensions: ND x ND
Kitchen
- Description: Flooring: Hardwood
- Level: First
- Dimensions: ND x ND
Other
- Description: Half Bath
- Level: First
- Dimensions: ND x ND
Heating
- Forced Air, Gas
Cooling
- Central Air
Appliances
- Included: Microwave, Range, Refrigerator
- Laundry: Electric Dryer Hookup, Gas Dryer Hookup, In Basement
Features
- Kitchen Island, Laminate Counters, Open Floorplan
- Windows: Double Pane Windows
- Basement: Full
- Has fireplace: No
Interior area
- Total structure area: 984
- Total interior livable area: 984 sqft
- Finished area above ground: 984
Video & virtual tour
Property
Parking
- Total spaces: 1
- Parking features: Detached, Garage
- Garage spaces: 1
Features
- Levels: One
- Stories: 1
- Patio & porch: Patio
- Exterior features: Courtyard
Lot
- Size: 0.43 Acres
- Dimensions: 95 x 199
- Features: Corner Lot
Details
- Parcel number: 48113001
Construction
Type & style
- Home type: SingleFamily
- Architectural style: Ranch
- Property subtype: Single Family Residence
Materials
- Aluminum Siding
- Foundation: Block
- Roof: Asphalt,Fiberglass
Condition
- Updated/Remodeled
- Year built: 1949
Details
- Warranty included: Yes
Utilities & green energy
- Sewer: Public Sewer
- Water: Public
Community & HOA
HOA
- Has HOA: No
Location
- Region: North Royalton
Financial & listing details
- Price per square foot: $223/sqft
- Tax assessed value: $211,900
- Annual tax amount: $3,963
- Date on market: 9/3/2026
- Cumulative days on market: 33 days
- Listing terms: Cash,FHA,VA Loan
Estimated market value
Not available
Estimated sales range
Not available
Not available
Price history
| Date | Event | Price |
|---|---|---|
| 9/11/2026 | Pending sale | $219,900$223/sqft |
Source:  MLS Now #5240712 Report a problem MLS Now #5240712 Report a problem | ||
| 9/3/2026 | Listed for sale | $219,900$223/sqft |
Source: MLS Now #5240712 Report a problem | ||
Public tax history
| Year | Property taxes | Tax assessment |
|---|---|---|
| 2025 | $4,053 -5.9% | $74,170 |
| 2024 | $4,308 +30.2% | $74,170 +42% |
| 2023 | $3,308 +0.7% | $52,220 |
| 2022 | $3,286 -1% | $52,220 |
| 2021 | $3,320 +10.3% | $52,220 +16% |
| 2020 | $3,010 +0.7% | $45,010 |
| 2019 | $2,990 +1.2% | $45,010 |
| 2018 | $2,953 +5.4% | $45,010 +10.4% |
| 2017 | $2,802 +6.7% | $40,780 |
| 2016 | $2,625 | $40,780 |
| 2015 | $2,625 -0.8% | $40,780 |
| 2014 | $2,646 +1.4% | $40,780 |
| 2013 | $2,609 +3.5% | $40,780 |
| 2012 | $2,522 -3.3% | $40,780 -4.3% |
| 2011 | $2,607 -0.2% | $42,630 |
| 2010 | $2,612 +1.1% | $42,630 |
| 2009 | $2,583 +9.3% | $42,630 -4% |
| 2008 | $2,363 +1.1% | $44,420 |
| 2007 | $2,336 -0.3% | $44,420 |
| 2006 | $2,344 +8.7% | $44,420 +11.8% |
| 2005 | $2,157 +0.1% | $39,730 |
| 2004 | $2,155 +1.8% | $39,730 |
| 2003 | $2,117 +3.6% | $39,730 +5% |
| 2002 | $2,044 -37.2% | $37,840 |
| 2001 | $3,254 -0.6% | $37,840 |
| 2000 | $3,273 | $37,840 |
Find assessor info on the county website
Monthly payment
Est. payment
Payment breakdown
Explore the cost of this home by adjusting the details. Changes won't be saved.Climate risks
Neighborhood: 44133
Nearby schools
Schools provided by the listing agent
- District: North Royalton CSD - 1821
Source: MLS Now. This data may not be complete. We recommend contacting the local school district to confirm school assignments for this home.
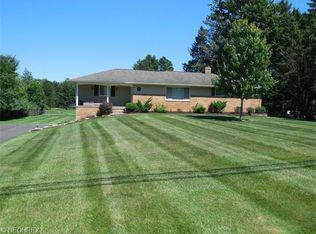
Similar homes
- $249,9003 bd2 ba1.4k sqft7339 Tilby Rd, North Royalton, OH 44133For Sale
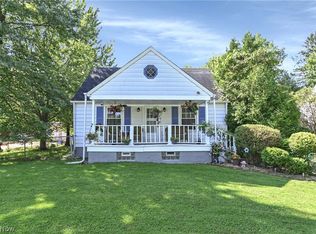 MLS ID #5239511, Bogdan (Ben) B Parojcic, RE/MAX Above & Beyond. MLS Now
 - $219,9002 bd2 ba1.4k sqft9372 Stonington Rd, Parma Heights, OH 44130For Sale
 MLS ID #5247462, Caleb Barney, Skymount Realty, LLC. MLS Now
 - $239,0003 bd2 ba1.3k sqft7317 Parma Park Blvd, Parma, OH 44130For Sale
 MLS ID #5240164, Sean Nowak, EXP Realty, LLC.. MLS Now
 - $239,9003 bd1 ba1k sqft9019 Newkirk Dr, Parma Heights, OH 44130For Sale
 MLS ID #5243478, Joel Rodriguez Velez, Keller Williams Citywide. MLS Now
