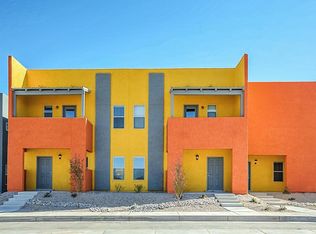
BEAUTIFUL VIEWS!! OVERSIZED LOT!! This lovely townhome is three bedroom, two and a half bathroom home situated in the beautiful community of Volterra Village. Don't miss the unobstructed exquisite views of Sandia Mountains. Upgrades throughout the home include stainless steel kitchen appliances, granite countertops, beautiful custom wood cabinets, brushed nickel hardware and walk in-pantry. This home has a great curb appeal, large covered porch, fully landscaped, and has a fabulous outdoor living space. The home features a two car garage with a large driveway. Enjoy your spacious primary suite with your very own private veranda to enjoy your gorgeous view of the Sandia Mountains. The second and third bedrooms are a nice size with a full bath near by. The laundry closet is conveniently located upstairs. This home is move in ready with all appliances included.
For sale
$320,000
11828 Cicada Rd SE, Albuquerque, NM 87123
3beds
1,652sqft
Townhouse
Built in 2017
3,049 Square Feet Lot
$314,900 Zestimate®
$194/sqft
$53/mo HOA
What's special
Two car garageGreat curb appealLarge drivewayStainless steel kitchen appliancesBeautiful custom wood cabinetsSpacious primary suiteGranite countertops
- 1 day
- 153
- 9
Zillow last checked:
Listing updated:
Listed by:
Maria C Martinez 505-379-5698,
Coldwell Banker Legacy 505-293-3700
Source: SWMLS,MLS#: 1109904
Facts & features
Interior
Bedrooms & bathrooms
- Bedrooms: 3
- Bathrooms: 3
- Full bathrooms: 2
- 1/2 bathrooms: 1
Primary bedroom
- Level: Upper
- Area: 140
- Dimensions: 14 x 10
Bedroom 2
- Level: Upper
- Area: 121
- Dimensions: 11 x 11
Bedroom 3
- Level: Upper
- Area: 140
- Dimensions: 14 x 10
Dining room
- Level: Main
- Area: 176
- Dimensions: 16 x 11
Kitchen
- Level: Main
- Area: 140
- Dimensions: 14 x 10
Living room
- Level: Main
- Area: 220
- Dimensions: 22 x 10
Heating
- Central, Natural Gas
Cooling
- Refrigerated
Appliances
- Included: Dryer, Dishwasher, Free-Standing Gas Range, Microwave, Refrigerator, Washer
- Laundry: Electric Dryer Hookup
Features
- Bathtub, Ceiling Fan(s), Dual Sinks, Entrance Foyer, Great Room, High Ceilings, Pantry, Soaking Tub, Separate Shower, Cable TV, Walk-In Closet(s)
- Flooring: Carpet, Tile
- Windows: Double Pane Windows, Insulated Windows
- Has basement: No
- Has fireplace: No
Interior area
- Total structure area: 1,652
- Total interior livable area: 1,652 sqft
Property
Parking
- Total spaces: 2
- Parking features: Door-Multi, Detached, Finished Garage, Garage, Two Car Garage
- Garage spaces: 2
Accessibility
- Accessibility features: None
Features
- Levels: Two
- Stories: 2
- Patio & porch: Balcony
- Exterior features: Balcony, Private Yard, Sprinkler/Irrigation
- Fencing: Wall
- Has view: Yes
Lot
- Size: 3,049 Square Feet
- Features: Landscaped, Planned Unit Development, Views
Details
- Parcel number: 102105550535310718
- Zoning description: MX-M*
Construction
Type & style
- Home type: Townhouse
- Property subtype: Townhouse
- Attached to another structure: Yes
Materials
- Stucco
- Roof: Flat
Condition
- Resale
- New construction: No
- Year built: 2017
Details
- Builder name: Lgi
Utilities & green energy
- Sewer: Public Sewer
- Water: Public
- Utilities for property: Electricity Connected, Natural Gas Connected, Sewer Connected, Water Connected
Green energy
- Energy generation: None
- Water conservation: Water-Smart Landscaping
Community & HOA
Community
- Security: Smoke Detector(s)
- Subdivision: Volterra Village
HOA
- Has HOA: Yes
- Services included: Common Areas
- HOA fee: $160 quarterly
- HOA name: Hoamco
Location
- Region: Albuquerque
Financial & listing details
- Price per square foot: $194/sqft
- Tax assessed value: $239,618
- Annual tax amount: $4,057
- Date on market: 8/27/2026
- Cumulative days on market: 2 days
- Listing terms: Cash,Conventional,VA Loan
- Road surface type: Paved
Estimated market value
$314,900
$299,000 - $331,000
$2,198/mo
Price history
| Date | Event | Price |
|---|---|---|
| 8/27/2026 | Listed for sale | $320,000+44.9%$194/sqft |
Source:  SWMLS #1109904 Report a problem SWMLS #1109904 Report a problem | ||
| 8/19/2022 | Listing removed | -- |
Source: Zillow Rental Manager Report a problem | ||
| 8/5/2022 | Listed for rent | $2,040$1/sqft |
Source: Zillow Rental Manager Report a problem | ||
| 6/8/2018 | Sold | -- |
Source: SWMLS #911381 Report a problem | ||
| 5/11/2018 | Pending sale | $220,900$134/sqft |
Source: LGI Homes #911381 Report a problem | ||
| 5/11/2018 | Listed for sale | $220,900$134/sqft |
Source: LGI Homes #911381 Report a problem | ||
Public tax history
| Year | Property taxes | Tax assessment |
|---|---|---|
| 2025 | $4,058 -2.7% | $79,864 +3% |
| 2024 | $4,171 +1.3% | $77,539 +3% |
| 2023 | $4,117 +3.3% | $75,281 +3% |
| 2022 | $3,984 +2% | $73,089 +3% |
| 2021 | $3,904 +1.3% | $70,960 +3% |
| 2020 | $3,855 | $68,893 0% |
| 2019 | -- | $68,927 |
| 2018 | $1,044 -72.8% | $68,927 -0.1% |
| 2017 | $3,839 +267.2% | $68,993 +2174.7% |
| 2016 | $1,045 -65.5% | $3,033 |
| 2015 | $3,033 | $3,033 |
Find assessor info on the county website
Monthly payment
Est. payment
Payment breakdown
Explore the cost of this home by adjusting the details. Changes won't be saved.Climate risks
Neighborhood: Tijeras Arroyo
Similar homes
- $324,9003 bd2 ba1.4k sqft323 Pinon Creek Trl SE, Albuquerque, NM 87123For Sale
 MLS ID #1110022, Mark A. Garcia, Oso Elite Realty. SWMLS
 - $339,0003 bd3 ba1.6k sqft504 Kally Ct NE, Albuquerque, NM 87123For Sale
 MLS ID #1109544, Chad Petty, NM Realty Solutions. SWMLS
 - $390,0003 bd3 ba1.4k sqft1928 Count Fleet St SE, Albuquerque, NM 87123For Sale
 MLS ID #1109988, Valerie Almanzar, Keller Williams Realty. SWMLS
 - $235,0003 bd2 ba1.1k sqft541 Nathan St SE, Albuquerque, NM 87123For Sale
 MLS ID #1109970, Christina L Casaus, EXP Realty LLC. SWMLS
