Welcome to this remarkably stunning custom built home in sought after Coquille Point. This beautifully cared for home sits on a premium lot with picturesque views from every window. This 5-bedroom and 3 full bathroom residence offers a perfect blend of luxury and comfort. This home has attractive curb appeal with the professional landscaping, brick paver walkway and patio. Step inside and be wowed by the impressive two-story foyer, featuring soaring 9-foot ceilings, elegant solid 6-panel doors, and abundant natural light filtered through the Pella windows. The spacious living room showcases crown molding and Hunter Douglas blinds, providing a sophisticated ambiance. Adjacent to this space, the dining room boasts tray ceilings, adding an extra touch of elegance. The chef's delight, sprawling eat-in kitchen, is outfitted with stunning granite countertops, a breakfast bar, and abundance of built-in cabinets, complemented by sleek stainless steel appliances. A convenient butler's pantry, complete with custom lighting, adds functionality to this stunning area. The two-story family room is the heart of the home, featuring built-in cabinet for your entertainment center, and a cozy 2-story gas fireplace that invites relaxation. Enjoy year-round leisure in the bright and cozy four-season sunroom, equipped with Pella French doors fitted with built-in blinds, granting access to the expansive maintenance free Trex deck. Large laundry room has plenty of cabinet space along with a utility sink and closet. A main level full bath with a shower perfect for guest is an added bonus. Additionally there is a bedroom or main floor office with built in shelving and desk space to complete this level. The three-car attached heated garage features an epoxy floor and built-in cabinets, offering ample storage and organization. Retreat to the luxurious primary bedroom, featuring a tray ceiling, a massive walk-in closet, and a spa-like primary bathroom complete with a whirlpool tub, double sinks, and a skylight that fills the space with natural light. A private sitting room adjacent to the primary bedroom offers versatility as a nursery or exercise room . Three additional spacious bedrooms and a full hall bathroom, which includes a new skylight installed in 2017, complete the upper level. The lookout basement presents exciting potential with 9-foot ceilings, rough-in plumbing for a bathroom, and built-in shelving for added convenience. Enjoy easy walkout access to the backyard, creating an opportunity for seamless indoor/outdoor living. Step outside to an alluring backyard oasis, featuring professional landscaping and a fenced area around the pool. The heated in-ground pool, complete with a diving board and surrounded by a brick paver patio, promises endless summer fun. The pool house, equipped with cabinets, a serving bar, fridge, ceiling fan, and microwave, caters to all your outdoor entertainment needs. A Trex deck bridge enhances the outdoor experience, making it an ideal space for gatherings and relaxation. This home is move-in ready with significant upgrades, including a new roof installed in 2017, a new A/C system in 2022, a Winco generator system, and a whole-home water filtration system, ensuring peace of mind for years to come. Additionally there are zoned sprinkler system to ensure a beautiful yard. Don't miss the opportunity to make this exquisite home your own! This is the home you have been waiting for!
Closed
$785,000
11828 Coquille Dr, Frankfort, IL 60423
5beds
3,844sqft
Single Family Residence
Built in 2000
0.57 Acres Lot
$818,900 Zestimate®
$204/sqft
$5,411 Estimated rent
Home value
$818,900
$753,000 - $893,000
$5,411/mo
Zestimate® history
Owner options
List your home for rent
$5,411/mo
Rent Zestimate®
Find your next renter with Zillow Rental Manager. Plus, with online applications, you can quickly screen prospective tenants – for free.
$5,411/mo
Rent Zestimate®
Refinance and save
$6,034/mo
Est. payment
Refinancing to a lower rate could help reduce your monthly payments and save thousands over the life of the loan.
$6,034/mo
Est. payment
Explore your selling options
Work with a Zillow partner agent
Leverage their expertise and Zillow's premium Showcase listings to get your home seen by more buyers.
Get startedList with your own agent
Get your home in front of millions of buyers by listing it on Zillow.
Learn how to do itSell it yourself
Take full control of how buyers see your home on Zillow by listing For Sale by Owner (FSBO).
List your homeWhat's special
Heated in-ground poolDiving boardPool houseEpoxy floorProfessional landscapingPicturesque viewsPrivate sitting room
Zillow last checked:
Listing updated:
Listed by:
Danielle Moy 708-466-4075,
@properties Christie's International Real Estate
Bought with:
John Sintich
Keller Williams Preferred Rlty
Source: MRED as distributed by MLS GRID,MLS#: 12347637
Facts & features
Interior
Bedrooms & bathrooms
- Bedrooms: 5
- Bathrooms: 3
- Full bathrooms: 3
Rooms
- Room types: Foyer, Heated Sun Room, Bedroom 5, Walk In Closet, Sitting Room, Loft
Primary bedroom
- Features: Flooring (Carpet), Window Treatments (Blinds), Bathroom (Full, Double Sink, Whirlpool & Sep Shwr)
- Level: Second
- Area: 266 Square Feet
- Dimensions: 14X19
Bedroom 2
- Features: Flooring (Carpet), Window Treatments (Blinds)
- Level: Second
- Area: 156 Square Feet
- Dimensions: 12X13
Bedroom 3
- Features: Flooring (Carpet), Window Treatments (Blinds)
- Level: Second
- Area: 132 Square Feet
- Dimensions: 12X11
Bedroom 4
- Features: Flooring (Carpet), Window Treatments (Blinds)
- Level: Second
- Area: 132 Square Feet
- Dimensions: 12X11
Bedroom 5
- Features: Flooring (Carpet), Window Treatments (Blinds)
- Level: Main
- Area: 192 Square Feet
- Dimensions: 12X16
Dining room
- Features: Flooring (Carpet), Window Treatments (Blinds)
- Level: Main
- Area: 192 Square Feet
- Dimensions: 12X16
Family room
- Features: Flooring (Carpet), Window Treatments (Blinds)
- Level: Main
- Area: 360 Square Feet
- Dimensions: 18X20
Foyer
- Features: Flooring (Hardwood)
- Level: Main
- Area: 126 Square Feet
- Dimensions: 9X14
Other
- Features: Flooring (Carpet), Window Treatments (Blinds)
- Level: Main
- Area: 154 Square Feet
- Dimensions: 11X14
Kitchen
- Features: Kitchen (Eating Area-Breakfast Bar, Eating Area-Table Space, Pantry-Butler, Granite Counters, SolidSurfaceCounter), Flooring (Ceramic Tile)
- Level: Main
- Area: 494 Square Feet
- Dimensions: 26X19
Laundry
- Features: Flooring (Ceramic Tile)
- Level: Main
- Area: 78 Square Feet
- Dimensions: 13X6
Living room
- Features: Flooring (Carpet), Window Treatments (Blinds)
- Level: Main
- Area: 228 Square Feet
- Dimensions: 12X19
Loft
- Features: Flooring (Carpet)
- Level: Second
- Area: 105 Square Feet
- Dimensions: 15X7
Sitting room
- Features: Flooring (Carpet)
- Level: Second
- Area: 165 Square Feet
- Dimensions: 11X15
Walk in closet
- Features: Flooring (Carpet)
- Level: Second
- Area: 160 Square Feet
- Dimensions: 20X8
Heating
- Natural Gas, Forced Air, Sep Heating Systems - 2+
Cooling
- Central Air
Appliances
- Included: Range, Microwave, Dishwasher, Refrigerator, Washer, Dryer, Disposal, Stainless Steel Appliance(s), Range Hood, Water Purifier Owned, Water Softener Owned, Humidifier
- Laundry: Main Level, In Unit, Sink
Features
- Cathedral Ceiling(s), 1st Floor Bedroom, 1st Floor Full Bath, Built-in Features, Walk-In Closet(s), Bookcases, High Ceilings, Open Floorplan, Granite Counters
- Flooring: Hardwood, Carpet
- Windows: Screens, Skylight(s)
- Basement: Unfinished,Exterior Entry,Bath/Stubbed,9 ft + pour,Storage Space,Full
- Attic: Unfinished
- Number of fireplaces: 1
- Fireplace features: Gas Starter, Family Room
Interior area
- Total structure area: 0
- Total interior livable area: 3,844 sqft
Property
Parking
- Total spaces: 3
- Parking features: Concrete, Garage Door Opener, Heated Garage, On Site, Garage Owned, Attached, Garage
- Attached garage spaces: 3
- Has uncovered spaces: Yes
Accessibility
- Accessibility features: No Disability Access
Features
- Stories: 2
- Patio & porch: Patio
- Exterior features: Lighting
- Pool features: In Ground
- Fencing: Fenced
- Has view: Yes
- View description: Water
- Has water view: Yes
- Water view: Water
Lot
- Size: 0.57 Acres
- Dimensions: 86X227X153X204
- Features: Landscaped, Backs to Open Grnd, Views
Details
- Additional structures: Pool House
- Parcel number: 1909313020040000
- Special conditions: None
- Other equipment: Water-Softener Owned, Central Vacuum, TV-Cable, Ceiling Fan(s), Fan-Whole House, Sump Pump, Sprinkler-Lawn, Generator
Construction
Type & style
- Home type: SingleFamily
- Property subtype: Single Family Residence
Materials
- Brick
- Foundation: Concrete Perimeter
- Roof: Asphalt
Condition
- New construction: No
- Year built: 2000
Utilities & green energy
- Electric: Circuit Breakers, 200+ Amp Service
- Sewer: Public Sewer
- Water: Shared Well
Community & HOA
Community
- Features: Park, Sidewalks, Street Lights, Street Paved
- Subdivision: Coquille Point
HOA
- Has HOA: Yes
- Services included: Other
- HOA fee: $350 annually
Location
- Region: Frankfort
Financial & listing details
- Price per square foot: $204/sqft
- Tax assessed value: $753,150
- Annual tax amount: $17,594
- Date on market: 4/25/2025
- Listing terms: Conventional
- Ownership: Fee Simple w/ HO Assn.
Price history
| Date | Event | Price |
|---|---|---|
| 6/12/2025 | Sold | $785,000+2%$204/sqft |
Source:  MRED as distributed by MLS GRID #12347637 Report a problem MRED as distributed by MLS GRID #12347637 Report a problem | ||
| 6/9/2025 | Pending sale | $769,900$200/sqft |
Source: MRED as distributed by MLS GRID #12347637 Report a problem | ||
| 4/29/2025 | Contingent | $769,900$200/sqft |
Source: MRED as distributed by MLS GRID #12347637 Report a problem | ||
| 4/25/2025 | Listed for sale | $769,900+999.9%$200/sqft |
Source: MRED as distributed by MLS GRID #12347637 Report a problem | ||
| 1/13/2000 | Sold | $70,000$18/sqft |
Source: Public Record Report a problem | ||
Public tax history
| Year | Property taxes | Tax assessment |
|---|---|---|
| 2024 | $18,623 +5.8% | $251,050 +12% |
| 2023 | $17,595 +7.3% | $224,212 +9.8% |
| 2022 | $16,398 +6.1% | $204,219 +6.9% |
| 2021 | $15,453 +2.6% | $191,055 +2.9% |
| 2020 | $15,065 +3.3% | $185,671 +2.7% |
| 2019 | $14,576 -1.2% | $180,702 +3% |
| 2018 | $14,748 +0% | $175,507 +2.4% |
| 2017 | $14,745 +2.3% | $171,410 +3.5% |
| 2016 | $14,410 +2.5% | $165,534 +3.6% |
| 2015 | $14,065 | $159,705 +0.7% |
| 2014 | $14,065 +1.4% | $158,595 -1.3% |
| 2013 | $13,865 +0.1% | $160,651 -5% |
| 2012 | $13,853 -0.4% | $169,106 -5% |
| 2011 | $13,907 +3.2% | $178,006 -2% |
| 2010 | $13,472 +2.8% | $181,639 -3.3% |
| 2009 | $13,100 +3.7% | $187,782 +1.4% |
| 2008 | $12,631 | $185,279 +2.5% |
| 2007 | -- | $180,760 +7.5% |
| 2006 | $11,633 +4.9% | $168,149 +8.4% |
| 2005 | $11,084 +6.6% | $155,091 +8% |
| 2004 | $10,396 +3.2% | $143,603 +5.1% |
| 2003 | $10,070 +4.6% | $136,609 +3.8% |
| 2002 | $9,625 -0.1% | $131,635 +1.9% |
| 2001 | $9,630 +667% | $129,219 +683.3% |
| 2000 | $1,256 | $16,497 |
Find assessor info on the county website
Neighborhood: 60423
Nearby homes
- $765,4004 bd4 ba3.2k sqft11816 Coquille Dr, Frankfort, IL 60423Off Market
- $512,600-- sqft11840 Coquille Dr, Frankfort, IL 60423Off Market
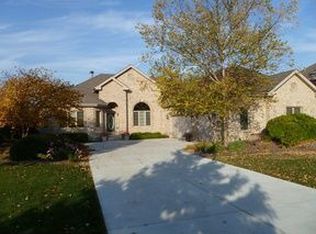
- $691,5004 bd2 ba2.5k sqft11804 Coquille Dr, Frankfort, IL 60423Off Market
- $670,1004 bd2 ba3k sqft11817 Coquille Dr, Frankfort, IL 60423Off Market
- $770,7003 bd2 ba4k sqft11852 Coquille Dr, Frankfort, IL 60423Off Market
- $748,9004 bd5 ba3.2k sqft11805 Coquille Dr, Frankfort, IL 60423Off Market
- $796,5004 bd2 ba4.4k sqft11864 Coquille Dr, Frankfort, IL 60423Off Market
- $758,1004 bd5 ba4.3k sqft11853 Coquille Dr, Frankfort, IL 60423Off Market
Nearby schools
GreatSchools rating
- NAGrand Prairie Elementary SchoolGrades: PK-2Distance: 2.2 mi
- 10/10Hickory Creek Middle SchoolGrades: 6-8Distance: 0.9 mi
- 8/10Lincoln-Way East High SchoolGrades: 9-12Distance: 3.7 mi
Schools provided by the listing agent
- High: Lincoln-Way East High School
- District: 157C
Source: MRED as distributed by MLS GRID. This data may not be complete. We recommend contacting the local school district to confirm school assignments for this home.
Get a cash offer in 3 minutes
Find out how much your home could sell for in as little as 3 minutes with a no-obligation cash offer.
Estimated market value
$818,900
Get a cash offer in 3 minutes
Find out how much your home could sell for in as little as 3 minutes with a no-obligation cash offer.
Estimated market value
$818,900
- Illinois
- Will County
- Frankfort
- 60423
- 11828 Coquille Dr
Nearby cities
Nearby neighborhoods
Nearby zip codes
Other Frankfort Topics
