STOP SCROLLING. This One Actually Checks Every Box. Here's what makes this little cutie so special: * ROOF 6 Years Old * Granite Kitchen Counters * Stainless Steel Appliances with GAS Range (1800 BTU's - important for chefs) * Updated Bathrooms * Luxury Vinyl Plank Floors * NEW 8-Ft Board-on-Board Fence * EV Charger in the Garage. Locals call this master-planned community 'The VOWS': 6 pools to choose from, walking-bike trails, multiple fishing ponds, tennis & pickleball courts & monthly activities. This home is bigger than it looks from the outside. Double window wall in the living room allows you to watch the sun rise across the living room and kitchen in the mornings & summer setting sun heat is blocked by garage. Split bedroom layout and plenty of storage closets. Be sure to check out the pantry-laundry combo. No other floorplan has this bonus size utility room. Private backyard with gravel area to set up a firepit and enjoy nice evenings. PET FRIENDLY: Screened back door with dog door and walking path to the ponds is right around the corner. Easy to maintain yard & landscape with full-lot sprinkler system. Prime North Ft. Worth Alliance Corridor close to Heritage Trace shopping, KELLER ISD, entertainment & more. DFW Airport is 20 minutes thanks to Hwy 170. Sellers protested their property taxes and made them super low! FHA & VA buyers welcome. Great condition & price point for first-time buyers. Fridge, washer & dryer negotiable.
Sold
Price Unknown
11828 Cottontail Dr, Fort Worth, TX 76244
3beds
1,462sqft
Single Family Residence
Built in 2006
4,399 Square Feet Lot
$289,800 Zestimate®
$--/sqft
$2,227 Estimated rent
Home value
$289,800
$272,000 - $310,000
$2,227/mo
Zestimate® history
Owner options
List your home for rent
$2,227/mo
Rent Zestimate®
Find your next renter with Zillow Rental Manager. Plus, with online applications, you can quickly screen prospective tenants – for free.
$2,227/mo
Rent Zestimate®
Refinance and save
$428/mo
Est. payment
Refinancing to a lower rate could help reduce your monthly payments and save thousands over the life of the loan.
$428/mo
Est. payment
Explore your selling options
Work with a Zillow partner agent
Leverage their expertise and Zillow's premium Showcase listings to get your home seen by more buyers.
Get startedList with your own agent
Get your home in front of millions of buyers by listing it on Zillow.
Learn how to do itSell it yourself
Take full control of how buyers see your home on Zillow by listing For Sale by Owner (FSBO).
List your homeWhat's special
Expensive new fenceGranite countersOversized sinkLvp floorsGas cooktopLight fixtures and faucets
Zillow last checked:
Listing updated:
Listed by:
Amy Beyer 0500623 972-965-0657,
Real Broker, LLC 855-450-0442
Bought with:
Jonathan Lee, 0678465
WM Realty Tx LLC
Source: NTREIS,MLS#: 21254881
Facts & features
Interior
Bedrooms & bathrooms
- Bedrooms: 3
- Bathrooms: 2
- Full bathrooms: 2
Primary bedroom
- Features: Ceiling Fan(s), En Suite Bathroom, Garden Tub/Roman Tub, Linen Closet, Sitting Area in Primary, Walk-In Closet(s)
- Level: First
- Dimensions: 15 x 13
Bedroom
- Features: Ceiling Fan(s)
- Level: First
- Dimensions: 10 x 10
Bedroom
- Features: Ceiling Fan(s)
- Level: First
- Dimensions: 11 x 10
Dining room
- Level: First
- Dimensions: 8 x 10
Kitchen
- Features: Eat-in Kitchen, Granite Counters, Pantry, Walk-In Pantry
- Level: First
- Dimensions: 9 x 10
Living room
- Features: Breakfast Bar, Ceiling Fan(s)
- Level: First
- Dimensions: 15 x 13
Heating
- Central, Natural Gas
Cooling
- Central Air, Ceiling Fan(s)
Appliances
- Included: Dishwasher, Disposal, Gas Range, Gas Water Heater
- Laundry: Electric Dryer Hookup, Laundry in Utility Room
Features
- Decorative/Designer Lighting Fixtures, Eat-in Kitchen, Granite Counters, High Speed Internet, Open Floorplan, Pantry, Walk-In Closet(s)
- Flooring: Carpet, Luxury Vinyl Plank
- Has basement: No
- Has fireplace: No
Interior area
- Total interior livable area: 1,462 sqft
Property
Parking
- Total spaces: 2
- Parking features: Door-Single, Electric Vehicle Charging Station(s), Garage Faces Front, Garage, Garage Door Opener
- Attached garage spaces: 2
Features
- Levels: One
- Stories: 1
- Patio & porch: Patio
- Exterior features: Fire Pit, Rain Gutters
- Pool features: None, Community
- Fencing: Wood
Lot
- Size: 4,399 Square Feet
- Dimensions: 40' W x 110' L
- Features: Interior Lot, Subdivision, Sprinkler System
Details
- Parcel number: 40247570
Construction
Type & style
- Home type: SingleFamily
- Architectural style: Detached
- Property subtype: Single Family Residence
Materials
- Brick, Wood Siding
- Foundation: Slab
- Roof: Composition
Condition
- Year built: 2006
Utilities & green energy
- Sewer: Public Sewer
- Water: Public
- Utilities for property: Natural Gas Available, Sewer Available, Separate Meters, Water Available
Community & HOA
Community
- Features: Clubhouse, Fishing, Playground, Park, Pool, Sidewalks, Trails/Paths
- Security: Prewired
- Subdivision: Villages Of Woodland Spgs W
HOA
- Has HOA: Yes
- Services included: All Facilities, Association Management, Maintenance Grounds
- HOA fee: $428 semi-annually
- HOA name: Villages Of Woodland Springs
- HOA phone: 817-741-1719
Location
- Region: Fort Worth
Financial & listing details
- Tax assessed value: $232,657
- Annual tax amount: $5,224
- Date on market: 5/1/2026
- Cumulative days on market: 56 days
- Listing terms: Cash,Conventional,FHA,VA Loan
- Exclusions: Fridge, washer & dryer are negotiable but not free.
Price history
| Date | Event | Price |
|---|---|---|
| 7/10/2026 | Sold | -- |
Source: NTREIS #21254881 Report a problem | ||
| 7/1/2026 | Pending sale | $298,890$204/sqft |
Source: NTREIS #21254881 Report a problem | ||
| 6/26/2026 | Contingent | $298,890$204/sqft |
Source: NTREIS #21254881 Report a problem | ||
| 6/24/2026 | Price change | $298,890-0.4%$204/sqft |
Source: NTREIS #21254881 Report a problem | ||
| 6/18/2026 | Price change | $299,9900%$205/sqft |
Source: NTREIS #21254881 Report a problem | ||
| 6/4/2026 | Price change | $300,000-2.9%$205/sqft |
Source: NTREIS #21254881 Report a problem | ||
| 5/28/2026 | Price change | $308,9800%$211/sqft |
Source: NTREIS #21254881 Report a problem | ||
| 5/22/2026 | Price change | $309,000-3.1%$211/sqft |
Source: NTREIS #21254881 Report a problem | ||
| 5/1/2026 | Listed for sale | $319,000+38.7%$218/sqft |
Source: NTREIS #21254881 Report a problem | ||
| 8/21/2020 | Listing removed | $230,000$157/sqft |
Source: Magnolia Realty #14386312 Report a problem | ||
| 7/25/2020 | Pending sale | $230,000$157/sqft |
Source: Magnolia Realty #14386312 Report a problem | ||
| 7/16/2020 | Listed for sale | $230,000$157/sqft |
Source: Magnolia Realty #14386312 Report a problem | ||
| 6/16/2020 | Listing removed | $1,650$1/sqft |
Source: Owner Report a problem | ||
| 5/28/2020 | Listed for rent | $1,650+3.4%$1/sqft |
Source: Owner Report a problem | ||
| 6/9/2018 | Listing removed | $1,595$1/sqft |
Source: Owner Report a problem | ||
| 6/6/2018 | Price change | $1,595-3.3%$1/sqft |
Source: Owner Report a problem | ||
| 5/31/2018 | Listed for rent | $1,650+13.8%$1/sqft |
Source: Owner Report a problem | ||
| 7/3/2017 | Listing removed | $1,450$1/sqft |
Source: Owner Report a problem | ||
| 6/21/2017 | Listed for rent | $1,450+18.4%$1/sqft |
Source: Owner Report a problem | ||
| 12/30/2016 | Listing removed | -- |
Source: Auction.com Report a problem | ||
| 11/29/2016 | Listed for sale | -- |
Source: Auction.com Report a problem | ||
| 8/9/2012 | Listing removed | $1,225$1/sqft |
Source: GENESIS MASTERS REAL ESTATE & MANAGEMENT SERVICES #11803098 Report a problem | ||
| 7/13/2012 | Listed for rent | $1,225+8.9%$1/sqft |
Source: GENESIS MASTERS REAL ESTATE & MANAGEMENT SERVICES #11803098 Report a problem | ||
| 7/1/2011 | Listing removed | $1,125$1/sqft |
Source: GENESIS MASTERS REAL ESTATE & MANAGEMENT SERVICES #11614368 Report a problem | ||
| 6/22/2011 | Listed for rent | $1,125$1/sqft |
Source: GENESIS MASTERS REAL ESTATE & MANAGEMENT SERVICES #11614368 Report a problem | ||
Public tax history
| Year | Property taxes | Tax assessment |
|---|---|---|
| 2025 | $3,223 -12.8% | $232,657 |
| 2024 | $3,698 -7.7% | $232,657 -10.7% |
| 2023 | $4,004 -17.6% | $260,512 +14.8% |
| 2022 | $4,857 +2.7% | $226,834 +13.8% |
| 2021 | $4,729 -4.8% | $199,241 +10.7% |
| 2020 | $4,967 -0.5% | $180,000 |
| 2019 | $4,992 -0.8% | $180,000 +4% |
| 2018 | $5,032 +10% | $173,000 +11.6% |
| 2017 | $4,577 +11.3% | $155,000 +13.1% |
| 2016 | $4,111 +7.6% | $137,000 +9.6% |
| 2015 | $3,821 | $125,000 -1% |
| 2014 | $3,821 | $126,300 +19% |
| 2013 | -- | $106,100 -2.6% |
| 2012 | -- | $108,900 -5% |
| 2011 | -- | $114,600 -0.9% |
| 2010 | -- | $115,600 |
| 2009 | -- | $115,600 -2.4% |
| 2008 | -- | $118,400 +23.6% |
| 2007 | -- | $95,800 +292.9% |
| 2006 | -- | $24,381 +50.5% |
| 2005 | -- | $16,200 -85.7% |
| 2004 | -- | $113,500 |
Find assessor info on the county website
Neighborhood: Villages of Woodland Springs
Nearby homes
- $291,3004 bd2 ba1.5k sqft11832 Cottontail Dr, Fort Worth, TX 76244Off Market
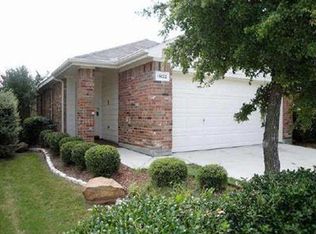
- $280,0003 bd2 ba1.3k sqft11824 Cottontail Dr, Fort Worth, TX 76244Off Market

- $---- bd-- ba-- sqft11824 Cottontail Dr, Keller, TX 76244Off Market
- $354,5004 bd3 ba2.2k sqft11820 Cottontail Dr, Fort Worth, TX 76244Off Market
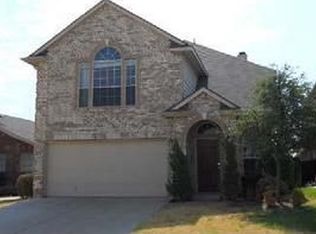
- $291,5003 bd2 ba1.7k sqft11836 Cottontail Dr, Fort Worth, TX 76244Off Market
- $321,7003 bd2 ba1.7k sqft11821 Bobcat Dr, Fort Worth, TX 76244Off Market
- $2,3354 bd2 ba1.6k sqft11809 Bobcat Dr, Fort Worth, TX 76244For Rent
- $330,1004 bd2 ba1.6k sqft11809 Bobcat Dr, Keller, TX 76248Off Market
Nearby schools
GreatSchools rating
- 5/10Caprock Elementary SchoolGrades: PK-4Distance: 0.5 mi
- 6/10Trinity Springs Middle SchoolGrades: 7-8Distance: 1.1 mi
- 6/10Timber Creek High SchoolGrades: 9-12Distance: 0.8 mi
Schools provided by the listing agent
- Elementary: Caprock
- Middle: Trinity Springs,Trinity Meadows
- High: Timber Creek
- District: Keller ISD
Source: NTREIS. This data may not be complete. We recommend contacting the local school district to confirm school assignments for this home.
Get a cash offer in 3 minutes
Find out how much your home could sell for in as little as 3 minutes with a no-obligation cash offer.
Estimated market value
$289,800
Get a cash offer in 3 minutes
Find out how much your home could sell for in as little as 3 minutes with a no-obligation cash offer.
Estimated market value
$289,800
- Texas
- Tarrant County
- Fort Worth
- 76244
- Villages of Woodland Springs
- 11828 Cottontail Dr
Nearby cities
Nearby neighborhoods
Nearby zip codes
Other Fort Worth Topics
