Skip main navigation
Off market
  • $758,200

    11828 Distant Hls, Spencerville, IN 46788

    4beds
    4,523sqft
    SingleFamily
    Built in 2011
    0.83 Acres Lot
    $758,200 Zestimate®
    $168/sqft
    $3,620 Estimated rent

    Home value

    $758,200

    $713,000 - $804,000

    $3,620/mo

    Zestimate® history
    Loading
    Loading...

    Owner options

    List your home for rent

    $3,620/mo

    Rent Zestimate®

    Find your next renter with Zillow Rental Manager. Plus, with online applications, you can quickly screen prospective tenants – for free.

    Learn more

    $3,620/mo

    Rent Zestimate®

    Refinance and save

    $3,738/mo

    Est. payment

    Refinancing to a lower rate could help reduce your monthly payments and save thousands over the life of the loan.

    See today's rates

    $3,738/mo

    Est. payment

    Explore your selling options

    Work with a Zillow partner agent

    Leverage their expertise and Zillow's premium Showcase listings to get your home seen by more buyers.

    Get started

    List with your own agent

    Get your home in front of millions of buyers by listing it on Zillow.

    Learn how to do it

    Sell it yourself

    Take full control of how buyers see your home on Zillow by listing For Sale by Owner (FSBO).

    List your home

    What's special

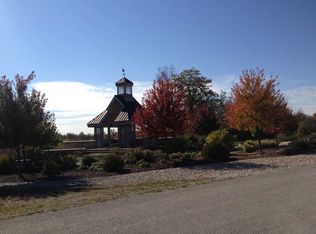
    Welcome to Honeysuckle, a community of ONLY 60 homes with lots size average of 1 acre, located within 20 minutes of Parkview Regional Medical Center. This former "Quality Crafted Homes" showcase was already loaded with numerous upgrades. The current owner added an additional $30,000 in upgrades for a theater room, custom workout room, bonus room, and textured bronze fence. Beautiful master suite with adjoining master bathroom with soaker tub and massive walk in closet. 2nd and third bedrooms are joined by a jack n jill bathroom. The 3rd bedroom upgrade includes floor to ceiling bookcases and french doors and is currently used as a den. OPEN CONCEPT living spaces on the MAIN and DAYLIGHT BASEMENT. Any cook would love cooking and conversing with family and friends in this gourmet kitchen with granite counter tops and custom Amish cabinetry that connects with great room...the perfect entertaining home. The lower level boosts a theater room, wet bar, in addition to a large family room, and exercise room . The lower level will accommodate guests or teenagers with a 4th bedroom and full bathroom. NO need to wait on having a dream home built when this showcase home in pristine condition is ready for you!! The home was designed to back up to a common natural grassland that will not be built upon. Honeysuckle is surrounded by nature/trees and is the perfect community in which to call home. Come out and take a peek, stopping by the large community gazebo to enjoy the views.

    This property is off market, which means it's not currently listed for sale or rent on Zillow. This may be different from what's available on other websites or public sources.

    Facts & features

    Interior

    Bedrooms & bathrooms
    • Bedrooms: 4
    • Bathrooms: 4
    • Full bathrooms: 3
    • 1/2 bathrooms: 1
    Heating
    • Other
    Cooling
    • Central
    Features
    • Has fireplace: Yes
    • Fireplace features: Electric
    Interior area
    • Total interior livable area: 4,523 sqft

    Property

    Parking
    • Parking features: Garage - Attached
    Lot
    • Size: 0.83 Acres
    Details
    • Parcel number: 020311127002000042
    • Zoning: A Single Family Residential

    Construction

    Type & style
    • Home type: SingleFamily
    Materials
    • masonry
    • Roof: Asphalt
    Condition
    • Year built: 2011

    Utilities & green energy

    • Sewer: City

    Community & neighborhood

    Location
    • Region: Spencerville

    HOA & financial

    HOA
    • Has HOA: Yes
    • HOA fee: $33 monthly

    Other

    Other facts
    • Sale/Rent: For Sale
    • AMENITIES: Ceiling Fan(s), Deck Open, Garage Door Opener, Wet Bar, Main Level Bedroom Suite, Ceilings-Vaulted, Disposal, Dryer Hook Up Electric, Wiring-Security System, Attic Pull Down Stairs, Ceiling-9+, Countertops-Solid Surf, Built-In Bookcase, Garden Tub, Porch Screened, Crown Molding, Ceilings-Beamed, Sump Pump, Jack & Jill Bath
    • BASEMENT/FOUNDATION: Full Basement, Finished, Daylight
    • COOLING: Central Air
    • EXTERIOR: Vinyl, Stone
    • HEATING/FUEL: Forced Air, Gas
    • LOT DESCRIPTION: Level, Corner
    • 3rd Bdrm Level: Main
    • Kitchen Level: Main
    • 1st Bdrm Level: Main
    • 2nd Bdrm Level: Main
    • Style: One Story
    • Platted Y/N: Yes
    • Laundry Level: Main
    • Basement Y/N: Yes
    • Fireplace Y/N: Yes
    • Dining Rm Level: Main
    • Family Rm Level: Basement
    • Garage Type: Attached
    • Water Utility: City
    • Sewer: City
    • Den Level: Basement
    • Assoc. Dues Frequency: Annually
    • FIREPLACE: Living/Great Rm, Gas Log
    • Breakfast Rm Level: Main
    • BASEMENT MATERIAL: Poured Concrete
    • Extra Rm Level: Basement
    • FENCE: Metal
    • Rec Rm Level: Basement
    • LOCATION: Rural Subdivision
    • 4th Bdrm Level: Basement
    • Assoc. Restrictions Y/N: Yes
    • COMMON AMENITIES: Exercise Room
    • Zoning: A Single Family Residential
    • Outbuilding 1: 2nd Detached Garage
    • Association ID: Upstate Alliance of REALTORS
    • Township: Cedar Creek
    • Subdivision: Honeysuckle
    • Status: Active

    Price history

    DateEventPrice
    9/22/2018Sold$485,000-2.8%$107/sqft
    Source: Agent Provided Report a problem
    8/20/2018Price change$499,000-2%$110/sqft
    Source: Needham & Heffernan Properties, LLC #201835758 Report a problem
    8/9/2018Price change$509,000-0.2%$113/sqft
    Source: Needham & Heffernan Properties, LLC #201835758 Report a problem
    4/7/2018Price change$509,900-1.9%$113/sqft
    Source: CENTURY 21 Bradley Realty, Inc. #201804206 Report a problem
    2/6/2018Listed for sale$519,900$115/sqft
    Source: CENTURY 21 Bradley Realty, Inc #201804206 Report a problem
    12/20/2017Listing removed$519,900$115/sqft
    Source: CENTURY 21 Bradley Realty, Inc. #201738599 Report a problem
    9/11/2017Price change$519,900-1.9%$115/sqft
    Source: CENTURY 21 Bradley Realty, Inc. #201738599 Report a problem
    8/20/2017Listed for sale$529,900+10.4%$117/sqft
    Source: CENTURY 21 Bradley Realty, Inc. #201738599 Report a problem
    6/17/2015Listing removed$479,900$106/sqft
    Source: Kees Marketing Group #201506167 Report a problem
    5/20/2015Price change$479,900-2%$106/sqft
    Source: Kees Marketing Group #201506167 Report a problem
    4/23/2015Listed for sale$489,900$108/sqft
    Source: Kees Marketing Group #201506167 Report a problem

    Public tax history

    YearProperty taxesTax assessment
    2025$6,110 +25.4%$680,500 +3.9%
    2024$4,872 +7%$655,200 +11.5%
    2023$4,555 +0.2%$587,500 +7.5%
    2022$4,546 +1%$546,600 +7.3%
    2021$4,503 +12.5%$509,300 +2.8%
    2020$4,003 -3.1%$495,600 +1.2%
    2019$4,130 -4.5%$489,900 +1.4%
    2018$4,322 +0.6%$483,300 +0%
    2017$4,297 +15.7%$483,200 +0.7%
    2016$3,712 -48.1%$479,700 +10.7%
    2014$7,149 +45.5%$433,500 -13.5%
    2013$4,915 +37.8%$501,100 +43.4%
    2011$3,566 $349,400 +13876%
    2010-- $2,500

    Find assessor info on the county website

    Neighborhood: 46788

    Nearby schools

    GreatSchools rating
    Schools provided by the listing agent
    • Elementary: Leo
    • Middle: Leo
    • High: Leo
    • District: East Allen County

    Source: The MLS. This data may not be complete. We recommend contacting the local school district to confirm school assignments for this home.

    Get pre-qualified for a loan
    At Zillow Home Loans, we can pre-qualify you in as little as 5 minutes with no impact to your credit score.

    An equal housing lender. NMLS #10287.