New Year New Price! Welcome to the desirable Regency Estates community of Potomac, MD. Arrive at this inviting split-level home featuring a classic combination of brick and vinyl siding. Step into the foyer, adorned with decorative tile flooring, which guides you into the conversation-style living room highlighted by a beautiful bay window, high ceilings, and gorgeous hardwood floors that flow seamlessly into the formal dining room. The dining room, illuminated by modern fixtures and abundant natural light, sits perfectly adjacent to the kitchen for an effortless transition from cooking to dining. The spacious kitchen offers a charming brick accent wall, a cozy breakfast area with its own bay window, a pantry, and a decorative backsplash that complements the rich cabinetry and stainless steel appliances. Retreat to the primary suite, complete with double closets and an en-suite bath featuring a walk-in shower, all accented by a combination of hardwood and ceramic tile flooring. Three additional bedrooms, each with hardwood floors, and a hall bath with a jacuzzi tub/shower combination complete the upper level. The fully finished lower level provides exceptional versatility, ideal for a media room, game area, office, or creative space, and is enhanced by open shelving, stone accents, and built-in seating. This level also includes a full bath, a laundry area with bonus space, and a utility room. Walk-out access to the fenced yard and patio area creates the perfect setup for a mudroom, workshop, or additional outdoor enjoyment. Conveniently located near major commuter routes, including I-270, I-495, and I-370, this home offers easy travel to Washington, D.C., Baltimore, and beyond.
Sold for $805,000
$805,000
11828 Enid Dr, Rockville, MD 20854
5beds
2,037sqft
Single Family Residence
Built in 1963
9,812 Square Feet Lot
$800,200 Zestimate®
$395/sqft
$4,238 Estimated rent
Home value
$800,200
$736,000 - $872,000
$4,238/mo
Zestimate® history
Owner options
List your home for rent
$4,238/mo
Rent Zestimate®
Find your next renter with Zillow Rental Manager. Plus, with online applications, you can quickly screen prospective tenants – for free.
$4,238/mo
Rent Zestimate®
Refinance and save
$4,916/mo
Est. payment
Refinancing to a lower rate could help reduce your monthly payments and save thousands over the life of the loan.
$4,916/mo
Est. payment
Explore your selling options
Work with a Zillow partner agent
Leverage their expertise and Zillow's premium Showcase listings to get your home seen by more buyers.
Get startedList with your own agent
Get your home in front of millions of buyers by listing it on Zillow.
Learn how to do itSell it yourself
Take full control of how buyers see your home on Zillow by listing For Sale by Owner (FSBO).
List your homeWhat's special
Stone accentsInviting split-level homeFenced yardPatio areaBuilt-in seatingHigh ceilingsRich cabinetry
Zillow last checked:
Listing updated:
Listed by:
Karla Pinato 443-204-2400,
Northrop Realty,
Listing Team: Karla Pinato Team, Co-Listing Agent: Stacy Lynn Sherno 410-903-7339,
Northrop Realty
Bought with:
TJ Morton, SP40001556
Compass
Source: Bright MLS,MLS#: MDMC2198512
Facts & features
Interior
Bedrooms & bathrooms
- Bedrooms: 5
- Bathrooms: 3
- Full bathrooms: 3
Rooms
- Room types: Living Room, Dining Room, Primary Bedroom, Bedroom 2, Bedroom 3, Bedroom 4, Bedroom 5, Kitchen, Recreation Room
Primary bedroom
- Features: Attached Bathroom, Ceiling Fan(s), Flooring - HardWood
- Level: Upper
- Area: 195 Square Feet
- Dimensions: 13 X 15
Bedroom 2
- Features: Flooring - HardWood, Ceiling Fan(s)
- Level: Upper
- Area: 165 Square Feet
- Dimensions: 11 X 15
Bedroom 3
- Features: Ceiling Fan(s), Flooring - HardWood
- Level: Upper
- Area: 108 Square Feet
- Dimensions: 9 X 12
Bedroom 4
- Features: Ceiling Fan(s), Flooring - HardWood
- Level: Upper
- Area: 99 Square Feet
- Dimensions: 9 X 11
Bedroom 5
- Features: Flooring - Ceramic Tile, Attached Bathroom
- Level: Lower
- Area: 238 Square Feet
- Dimensions: 14 X 17
Dining room
- Features: Flooring - HardWood
- Level: Main
- Area: 132 Square Feet
- Dimensions: 11 X 12
Kitchen
- Features: Breakfast Nook, Ceiling Fan(s), Dining Area, Eat-in Kitchen, Kitchen - Gas Cooking, Pantry, Flooring - Luxury Vinyl Plank
- Level: Main
- Area: 288 Square Feet
- Dimensions: 16 X 18
Living room
- Features: Flooring - HardWood
- Level: Main
- Area: 247 Square Feet
- Dimensions: 13 X 19
Recreation room
- Features: Flooring - Luxury Vinyl Plank
- Level: Lower
- Area: 304 Square Feet
- Dimensions: 16 X 19
Heating
- Forced Air, Natural Gas
Cooling
- Central Air, Electric
Appliances
- Included: Dishwasher, Disposal, Dryer, Freezer, Ice Maker, Self Cleaning Oven, Oven, Oven/Range - Gas, Refrigerator, Stainless Steel Appliance(s), Washer, Water Heater, Gas Water Heater
- Laundry: Lower Level, Has Laundry
Features
- Ceiling Fan(s), Dining Area, Floor Plan - Traditional, Eat-in Kitchen, Kitchen - Table Space, Pantry, Primary Bath(s), Bathroom - Stall Shower, Bathroom - Tub Shower, Formal/Separate Dining Room, Dry Wall, High Ceilings, Paneled Walls
- Flooring: Ceramic Tile, Hardwood, Laminate, Carpet, Wood
- Doors: Storm Door(s)
- Windows: Bay/Bow, Double Hung, Double Pane Windows, Wood Frames
- Basement: Finished,Heated,Improved,Interior Entry,Exterior Entry,Side Entrance,Walk-Out Access,Windows
- Has fireplace: No
Interior area
- Total structure area: 2,287
- Total interior livable area: 2,037 sqft
- Finished area above ground: 1,573
- Finished area below ground: 464
Property
Parking
- Total spaces: 2
- Parking features: Concrete, Driveway
- Uncovered spaces: 2
Accessibility
- Accessibility features: Grip-Accessible Features
Features
- Levels: Three
- Stories: 3
- Patio & porch: Patio
- Exterior features: Street Lights, Lighting
- Pool features: None
- Has spa: Yes
- Spa features: Bath
- Fencing: Chain Link,Privacy,Back Yard
- Has view: Yes
- View description: Garden
Lot
- Size: 9,812 Square Feet
- Features: Landscaped
Details
- Additional structures: Above Grade, Below Grade
- Parcel number: 160400105614
- Zoning: R90
- Special conditions: Standard
Construction
Type & style
- Home type: SingleFamily
- Property subtype: Single Family Residence
Materials
- Brick, Vinyl Siding
- Foundation: Other
- Roof: Shingle
Condition
- New construction: No
- Year built: 1963
Utilities & green energy
- Sewer: Public Sewer
- Water: Public
Community & HOA
Community
- Security: Main Entrance Lock, Smoke Detector(s)
- Subdivision: Regency Estates
HOA
- Has HOA: No
Location
- Region: Rockville
Financial & listing details
- Price per square foot: $395/sqft
- Tax assessed value: $647,600
- Annual tax amount: $7,726
- Date on market: 12/11/2025
- Listing agreement: Exclusive Right To Sell
- Ownership: Fee Simple
Price history
| Date | Event | Price |
|---|---|---|
| 5/28/2026 | Sold | $805,000-6.9%$395/sqft |
Source:  Bright MLS #MDMC2198512 Report a problem Bright MLS #MDMC2198512 Report a problem | ||
| 5/5/2026 | Pending sale | $865,000$425/sqft |
Source: Bright MLS #MDMC2198512 Report a problem | ||
| 4/7/2026 | Price change | $865,000-6.5%$425/sqft |
Source: Bright MLS #MDMC2198512 Report a problem | ||
| 3/10/2026 | Price change | $925,000-15.9%$454/sqft |
Source: Bright MLS #MDMC2198512 Report a problem | ||
| 1/21/2026 | Price change | $1,100,000+15.8%$540/sqft |
Source: Bright MLS #MDMC2198512 Report a problem | ||
| 1/5/2026 | Price change | $950,000-17.4%$466/sqft |
Source: Bright MLS #MDMC2198512 Report a problem | ||
| 12/11/2025 | Listed for sale | $1,150,000$565/sqft |
Source: Bright MLS #MDMC2198512 Report a problem | ||
| 11/1/2023 | Listing removed | -- |
Source: Bright MLS #MDMC2104018 Report a problem | ||
| 8/18/2023 | Listed for rent | $4,250$2/sqft |
Source: Bright MLS #MDMC2104018 Report a problem | ||
Public tax history
| Year | Property taxes | Tax assessment |
|---|---|---|
| 2025 | $8,150 +14.5% | $647,600 +4.7% |
| 2024 | $7,119 +4.9% | $618,400 +5% |
| 2023 | $6,789 +6% | $589,200 +1.5% |
| 2022 | $6,403 +1.7% | $580,267 +1.6% |
| 2021 | $6,299 +1.5% | $571,333 +1.6% |
| 2020 | $6,204 +1.7% | $562,400 |
| 2019 | $6,099 -0.2% | $562,400 +1.7% |
| 2018 | $6,110 -1.9% | $553,133 +0.8% |
| 2017 | $6,230 +16.7% | $548,500 +4.1% |
| 2016 | $5,339 | $526,800 +4.3% |
| 2015 | $5,339 | $505,100 +4.5% |
| 2014 | $5,339 | $483,400 |
| 2013 | -- | $483,400 |
| 2012 | -- | $483,400 -8.8% |
| 2011 | -- | $530,060 |
| 2010 | -- | $530,060 |
| 2009 | -- | $530,060 -16.6% |
| 2008 | -- | $635,460 +15.5% |
| 2007 | -- | $550,340 +18.3% |
| 2006 | -- | $465,220 +22.4% |
| 2005 | -- | $380,100 +15.2% |
| 2004 | -- | $329,860 |
| 2003 | -- | $329,860 +43.8% |
| 2002 | -- | $229,380 |
| 2001 | -- | $229,380 |
Find assessor info on the county website
Neighborhood: 20854
Nearby homes
- $863,700-- bd2 ba2.4k sqft11830 Enid Dr, Rockville, MD 20854Off Market
- $987,800-- bd3 ba2.2k sqft11826 Enid Dr, Potomac, MD 20854Off Market
- $893,5005 bd3 ba2.2k sqft16 Enid Ct, Potomac, MD 20854Off Market
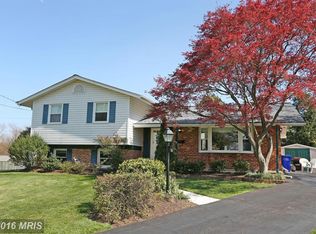
- $875,4005 bd3 ba1.6k sqft14 Enid Ct, Potomac, MD 20854Off Market
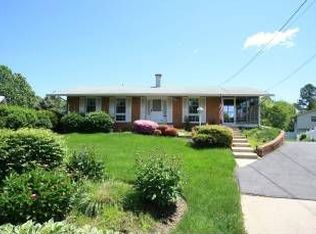
- $1,029,0005 bd3 ba2.3k sqft11832 Enid Dr, Potomac, MD 20854For Sale
- $926,800-- bd2 ba2.2k sqft11824 Enid Dr, Potomac, MD 20854Off Market
- $906,2005 bd3 ba1.8k sqft15 Enid Ct, Potomac, MD 20854Off Market
- $884,900-- bd3 ba1.6k sqft11821 Enid Dr, Potomac, MD 20854Off Market
Nearby schools
GreatSchools rating
- 10/10Beverly Farms Elementary SchoolGrades: K-5Distance: 0.4 mi
- 10/10Herbert Hoover Middle SchoolGrades: 6-8Distance: 0.6 mi
- 10/10Winston Churchill High SchoolGrades: 9-12Distance: 0.5 mi
Schools provided by the listing agent
- Elementary: Beverly Farms
- Middle: Herbert Hoover
- High: Winston Churchill
- District: Montgomery County Public Schools
Source: Bright MLS. This data may not be complete. We recommend contacting the local school district to confirm school assignments for this home.
Get a cash offer in 3 minutes
Find out how much your home could sell for in as little as 3 minutes with a no-obligation cash offer.
Estimated market value
$800,200
Get a cash offer in 3 minutes
Find out how much your home could sell for in as little as 3 minutes with a no-obligation cash offer.
Estimated market value
$800,200
- Maryland
- Montgomery County
- Potomac
- 20854
- 11828 Enid Dr
Nearby cities
Nearby zip codes
Other Potomac Topics
