Skip main navigation
Closed
  • Listed by: MORE, REALTORS • Giuseppe P Accardi • 314-443-2210
    Bought with: Berkshire Hathaway HomeServices Select Properties
    Price Unknown

    11828 Foxwood Dr, Maryland Heights, MO 63043

    3beds
    1,444sqft
    Single Family Residence
    Built in 1963
    7,788 Square Feet Lot
    $250,700 Zestimate®
    $--/sqft
    $2,423 Estimated rent

    Home value

    $250,700

    $233,000 - $268,000

    $2,423/mo

    Zestimate® history
    Loading
    Loading...

    Owner options

    List your home for rent

    $2,423/mo

    Rent Zestimate®

    Find your next renter with Zillow Rental Manager. Plus, with online applications, you can quickly screen prospective tenants – for free.

    Learn more

    $2,423/mo

    Rent Zestimate®

    Refinance and save

    $8/mo

    Est. payment

    Refinancing to a lower rate could help reduce your monthly payments and save thousands over the life of the loan.

    See today's rates

    $8/mo

    Est. payment

    Explore your selling options

    Work with a Zillow partner agent

    Leverage their expertise and Zillow's premium Showcase listings to get your home seen by more buyers.

    Get started

    List with your own agent

    Get your home in front of millions of buyers by listing it on Zillow.

    Learn how to do it

    Sell it yourself

    Take full control of how buyers see your home on Zillow by listing For Sale by Owner (FSBO).

    List your home

    What's special

    Private half bathCharming ranch homeNewer carpetingBathroom vanitiesEat-in dining area
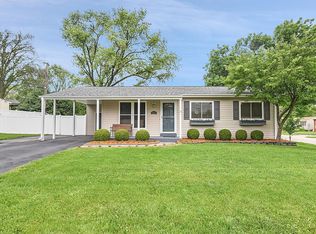
    Showings begin Thursday, 4/9! Come see this charming ranch home located in the Pattonville School District. This home features 3 bedrooms and 2.5 bathrooms, including a primary suite with a trendy accent wall and private half bath. The kitchen offers stainless steel appliances and an eat-in dining area. The partially finished basement provides extra living space along with a full bathroom, making it perfect for entertaining, a rec room, or guest space. Recent updates include a newer roof (4 years old), HVAC system (5 years old), newer carpeting, bathroom vanities, and professional painting throughout, including the kitchen cabinets and fireplace. Step outside to enjoy the fully fenced yard, adding both privacy and functionality—perfect for pets, play, or relaxing evenings. Conveniently located near major highways 270, 64/40, and 364, this home offers both comfort and accessibility. You won’t want to miss this one!

    Zillow last checked:

    Listing updated:

    Listed by:

    Giuseppe P Accardi 314-443-2210,

    MORE, REALTORS,

    Megan R Allen 314-414-6000,

    MORE, REALTORS

    Bought with:

    Madison Hayes, 2018010039

    Berkshire Hathaway HomeServices Select Properties

    Source: MARIS,MLS#: 26020151MLS LogoOriginating MLS: St. Louis Association of REALTORS

    Facts & features

    Interior

    Bedrooms & bathrooms
    • Bedrooms: 3
    • Bathrooms: 3
    • Full bathrooms: 2
    • 1/2 bathrooms: 1
    • Main level bathrooms: 2
    • Main level bedrooms: 3
    Heating
    • Forced Air
    Cooling
    • Central Air
    Appliances
    • Included: Stainless Steel Appliance(s), Dishwasher, Microwave, Electric Oven, Washer/Dryer
    • Laundry: In Basement
    Features
    • Ceiling Fan(s), Eat-in Kitchen, Kitchen/Dining Room Combo, Tub
    • Flooring: Carpet, Hardwood, Tile
    • Doors: Sliding Doors
    • Basement: Partially Finished,Sump Pump
    • Number of fireplaces: 1
    • Fireplace features: Living Room, Wood Burning
    Interior area
    • Total structure area: 1,444
    • Total interior livable area: 1,444 sqft
    • Finished area above ground: 1,044
    • Finished area below ground: 400

    Property

    Parking
    • Total spaces: 1
    • Parking features: Attached Carport
    • Carport spaces: 1
    Features
    • Levels: One
    • Patio & porch: Awning(s), Covered, Patio
    • Exterior features: Awning(s)
    • Fencing: Back Yard,Fenced
    Lot
    • Size: 7,788 Square Feet
    • Features: Back Yard
    Details
    • Parcel number: 12N110031
    • Special conditions: Standard

    Construction

    Type & style
    • Home type: SingleFamily
    • Architectural style: Ranch
    • Property subtype: Single Family Residence
    Materials
    • Brick Veneer, Vinyl Siding
    • Roof: Architectural Shingle
    Condition
    • Year built: 1963

    Utilities & green energy

    • Electric: 220 Volts
    • Sewer: Public Sewer
    • Water: Public
    • Utilities for property: Cable Available, Electricity Connected, Phone Available, Sewer Connected, Water Connected

    Community & HOA

    Community
    • Subdivision: Brookside 4
    HOA
    • Has HOA: Yes
    • Amenities included: None
    • Services included: Other
    • HOA fee: $8 annually
    • HOA name: Brookside
    Location
    • Region: Maryland Heights

    Financial & listing details

    • Tax assessed value: $222,100
    • Annual tax amount: $3,026
    • Date on market: 4/9/2026
    • Cumulative days on market: 3 days
    • Listing terms: Cash,Conventional,FHA,VA Loan
    • Electric utility on property: Yes

    Price history

    DateEventPrice
    5/6/2026Sold--
    Source: MARIS #26020151 Report a problem
    4/13/2026Pending sale$249,900$173/sqft
    Source: MARIS #26020151 Report a problem
    4/9/2026Listed for sale$249,900+56.3%$173/sqft
    Source: MARIS #26020151 Report a problem
    9/26/2019Sold--
    Source: MARIS #19061767 Report a problem
    8/23/2019Pending sale$159,900$111/sqft
    Source: Coldwell Banker Gundaker - Corporate Centre Sales #19061767 Report a problem
    8/16/2019Listed for sale$159,900$111/sqft
    Source: Coldwell Banker Gundaker #19061767 Report a problem
    11/2/1999Sold--
    Source: Public Record Report a problem

    Public tax history

    YearProperty taxesTax assessment
    2025$3,026 +8.8%$42,200 +16%
    2024$2,780 -0.5%$36,370
    2023$2,795 +7.6%$36,370 +18.1%
    2022$2,597 -1%$30,800
    2021$2,623 +11.6%$30,800 +10.6%
    2020$2,351 -3.1%$27,840
    2019$2,426 $27,840 +5.3%
    2018$2,426 $26,430
    2017$2,426 +0.1%$26,430 +21.3%
    2016$2,423 +18.6%$21,790
    2015$2,042 $21,790 -7.4%
    2014$2,042 -4.7%$23,520
    2013$2,142 $23,520 +6%
    2012-- $22,190
    2011-- $22,190 -5.2%
    2010$1,796 +8.9%$23,410
    2009$1,649 -9.3%$23,410 -14.1%
    2008$1,818 +13.1%$27,250
    2007$1,608 $27,250 +21.9%
    2006$1,608 -1.1%$22,360
    2005$1,625 +18.6%$22,360 +19.7%
    2003$1,371 +1.9%$18,680 +1.5%
    2002$1,345 +34.9%$18,410
    2001$997 $18,410
    Find assessor info on the county website

    Neighborhood: 63043

    Nearby schools

    GreatSchools rating
    Schools provided by the listing agent
    • Elementary: Parkwood Elem.
    • Middle: Pattonville Heights Middle
    • High: Pattonville Sr. High

    Source: MARIS. This data may not be complete. We recommend contacting the local school district to confirm school assignments for this home.

    Get a cash offer in 3 minutes
    Find out how much your home could sell for in as little as 3 minutes with a no-obligation cash offer.
    Estimated market value
    $250,700
    Get a cash offer in 3 minutes
    Find out how much your home could sell for in as little as 3 minutes with a no-obligation cash offer.
    Estimated market value
    $250,700