New glam price! Tucked away on a residential street in an intimate 7-unit building, this rear-corner condo offers nearly 1,400 sq ft of polished, contemporary living in one of Brentwood's most sought-after neighborhoods. Just a short stroll to renowned restaurants, shops, and entertainment, this bright and airy home features an open floor plan that's perfect for both relaxing and entertaining. Enjoy the comfort of two spacious dual master suites, dual-zoned central air and heat, in-unit laundry, and private tandem parking with a 220V plug for your high speed charger and secure, electronically controlled gate. The remodeled kitchen is a chef's delight, complete with sleek finishes, ample storage, and a built-in desk/workspace. The second bedroom offers flexible living with a built-in queen sized Murphy bed ideal for guests, a home office, or both. Pet-friendly with incredibly low HOA dues, this home combines style, function, and unbeatable value in a premier Westside location.
Sold for $997,500
$997,500
11828 Goshen Ave APT 4, Los Angeles, CA 90049
2beds
1,385sqft
Residential, Condominium
Built in 1977
-- sqft lot
$991,600 Zestimate®
$720/sqft
$4,294 Estimated rent
Home value
$991,600
$892,000 - $1.10M
$4,294/mo
Zestimate® history
Owner options
List your home for rent
$4,294/mo
Rent Zestimate®
Find your next renter with Zillow Rental Manager. Plus, with online applications, you can quickly screen prospective tenants – for free.
$4,294/mo
Rent Zestimate®
Refinance and save
$6,819/mo
Est. payment
Refinancing to a lower rate could help reduce your monthly payments and save thousands over the life of the loan.
$6,819/mo
Est. payment
Explore your selling options
Work with a Zillow partner agent
Leverage their expertise and Zillow's premium Showcase listings to get your home seen by more buyers.
Get startedList with your own agent
Get your home in front of millions of buyers by listing it on Zillow.
Learn how to do itSell it yourself
Take full control of how buyers see your home on Zillow by listing For Sale by Owner (FSBO).
List your homeWhat's special
Flexible livingSleek finishesOpen floor planResidential streetBright and airy homeAmple storagePrivate tandem parking
Zillow last checked:
Listing updated:
Listed by:
Mia Cottet DRE # 01927946 818-631-1777,
Sotheby's International Realty 323-665-1700
Bought with:
Lorilynn Failor, DRE # 02055002
eXp Realty of Southern California, Inc.
Source: CLAW,MLS#: 25523023
Facts & features
Interior
Bedrooms & bathrooms
- Bedrooms: 2
- Bathrooms: 2
- Full bathrooms: 2
Rooms
- Room types: Dining Area, Entry, Living Room, Walk-In Closet
Bedroom
- Features: Walk-In Closet(s)
Bathroom
- Features: Shower Over Tub, Remodeled, Double Vanity(s), Double Shower, Dual Entry (Jack & Jill) Bath, Tile
Kitchen
- Features: Remodeled
Heating
- Central
Cooling
- Air Conditioning, Zoned, Central Air
Appliances
- Included: Microwave, Gas Cooking Appliances, Range, Gas Oven, Dishwasher, Disposal, Refrigerator, Range/Oven, Washer, Dryer, Water Line to Refrigerator
- Laundry: Common Area, In Unit, Laundry Closet
Features
- Turnkey, Built-Ins, Dining Area
- Flooring: Engineered Hardwood, Tile, Laminate
- Windows: Plantation Shutters
- Number of fireplaces: 1
- Fireplace features: Living Room, Gas Starter
- Common walls with other units/homes: End Unit
Interior area
- Total structure area: 1,385
- Total interior livable area: 1,385 sqft
Property
Parking
- Total spaces: 2
- Parking features: Storage, Secured, Covered, Garage Door Opener, Tandem
- Garage spaces: 2
Features
- Levels: One,Single Level
- Stories: 2
- Entry location: Ground Level w/steps
- Pool features: None
- Has view: Yes
- View description: None
Lot
- Size: 7,374 Square Feet
Details
- Parcel number: 4265013067
- Zoning: LAR3
- Special conditions: Standard
Construction
Type & style
- Home type: Condo
- Architectural style: Post Modern
- Property subtype: Residential, Condominium
- Attached to another structure: Yes
Materials
- Stucco
- Foundation: Slab
Condition
- Updated/Remodeled
- Year built: 1977
Utilities & green energy
- Electric: 220 Volt Location (In Garage)
- Sewer: In Connected and Paid
Community & HOA
Community
- Security: Smoke Detector(s), Gated, Card/Code Access, Carbon Monoxide Detector(s), Alarm System
- Subdivision: 11828 Goshen
HOA
- Has HOA: Yes
- Amenities included: Landscaping, Controlled Access, Hot Water, Gated, Guest Parking, Security
- Services included: Trash, Building and Grounds, Insurance
- HOA fee: $463 monthly
Location
- Region: Los Angeles
Financial & listing details
- Price per square foot: $720/sqft
- Tax assessed value: $1,019,820
- Annual tax amount: $12,295
- Date on market: 8/13/2025
- Inclusions: Washer/dryer combo unit, wall mounted TV, refridgerator
Price history
| Date | Event | Price |
|---|---|---|
| 7/24/2025 | Sold | $997,500-0.1%$720/sqft |
Source:  CLAW #25523023 Report a problem CLAW #25523023 Report a problem | ||
| 5/29/2025 | Price change | $998,500-9.2%$721/sqft |
Source: CLAW #25523023 Report a problem | ||
| 4/17/2025 | Listed for sale | $1,100,000+14.5%$794/sqft |
Source: CLAW #25523023 Report a problem | ||
| 3/5/2024 | Listing removed | -- |
Source:  CLAW #24-362195 Report a problem CLAW #24-362195 Report a problem | ||
| 2/26/2024 | Listed for rent | $5,795$4/sqft |
Source: CLAW #24-362195 Report a problem | ||
| 4/21/2022 | Sold | $961,000+6.9%$694/sqft |
Source: Public Record Report a problem | ||
| 4/12/2022 | Pending sale | $899,000+9%$649/sqft |
Source:  CRMLS #PW22033443 Report a problem CRMLS #PW22033443 Report a problem | ||
| 7/23/2020 | Sold | $825,000-2.9%$596/sqft |
Source: CLAW #20570738 Report a problem | ||
| 6/18/2020 | Pending sale | $850,000$614/sqft |
Source: Compass #20570738 Report a problem | ||
| 5/19/2020 | Price change | $850,000-2.9%$614/sqft |
Source: Compass #20570738 Report a problem | ||
| 4/13/2020 | Listed for sale | $875,000+52.2%$632/sqft |
Source: Compass #20570738 Report a problem | ||
| 10/3/2019 | Sold | $575,000$415/sqft |
Source: Public Record Report a problem | ||
Public tax history
| Year | Property taxes | Tax assessment |
|---|---|---|
| 2025 | $12,295 +1.1% | $1,019,820 +2% |
| 2024 | $12,157 +2% | $999,824 +2% |
| 2023 | $11,923 +4.8% | $980,220 +16.5% |
| 2022 | $11,377 +15.5% | $841,500 +2% |
| 2021 | $9,847 -10.1% | $825,000 -8.3% |
| 2020 | $10,951 | $900,000 +273.1% |
| 2019 | $10,951 +280.4% | $241,238 +2% |
| 2018 | $2,878 | $236,509 +2% |
| 2017 | $2,878 +2.2% | $231,872 +2% |
| 2016 | $2,816 +2.8% | $227,326 +1.5% |
| 2015 | $2,739 +0.9% | $223,913 +2% |
| 2014 | $2,714 | $219,527 +2.5% |
| 2012 | -- | $214,252 +2% |
| 2011 | -- | $210,052 +0.8% |
| 2010 | -- | $208,483 -0.2% |
| 2009 | -- | $208,979 +2% |
| 2008 | -- | $204,882 +2% |
| 2007 | -- | $200,866 +2% |
| 2006 | -- | $196,928 |
| 2005 | -- | $196,928 +4% |
| 2004 | -- | $189,284 +1.9% |
| 2003 | -- | $185,815 +2% |
| 2002 | -- | $182,172 +4% |
| 2000 | -- | $175,100 |
Find assessor info on the county website
Neighborhood: Brentwood
Nearby homes
- $1,210,4003 bd3 ba1.6k sqft11828 Goshen Ave APT 1, Los Angeles, CA 90049Off Market
- $775,0002 bd2 ba937 sqft11828 Goshen Ave APT 2, Los Angeles, CA 90049Sold

- $643,1002 bd2 ba923 sqft11828 Goshen Ave APT 3, Los Angeles, CA 90049Off Market
- $710,6002 bd2 ba937 sqft11828 Goshen Ave APT 5, Los Angeles, CA 90049Off Market
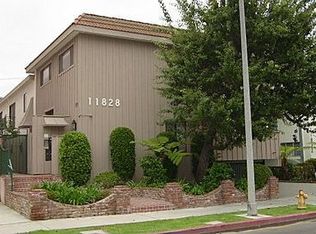
- $750,2002 bd2 ba1k sqft11828 Goshen Ave APT 6, Los Angeles, CA 90049Off Market
- $834,4002 bd2 ba1.3k sqft11828 Goshen Ave APT 7, Los Angeles, CA 90049Off Market
- $999,4002 bd2 ba1.3k sqft11822 Goshen Ave APT 302, Los Angeles, CA 90049Off Market
- $910,0002 bd2 ba1.3k sqft11822 Goshen Ave APT 103, Los Angeles, CA 90049Sold
Nearby schools
GreatSchools rating
- 7/10Brockton Avenue Elementary SchoolGrades: K-5Distance: 0.3 mi
- 9/10Paul Revere Middle SchoolGrades: 6-8Distance: 1.9 mi
- 6/10University Senior High School CharterGrades: 9-12Distance: 0.3 mi
Get a cash offer in 3 minutes
Find out how much your home could sell for in as little as 3 minutes with a no-obligation cash offer.
Estimated market value
$991,600
Get a cash offer in 3 minutes
Find out how much your home could sell for in as little as 3 minutes with a no-obligation cash offer.
Estimated market value
$991,600
- California
- Los Angeles County
- Los Angeles
- 90049
- Brentwood
- 11828 Goshen Ave Apartment 4
Nearby cities
Nearby neighborhoods
Nearby zip codes
Other Los Angeles Topics
