Why rent when you can own this beautiful 3 bedroom Townhouse located in Crown Point!!!! This Maintenance Free Townhome has it all - Location, Curb Appeal, Open Lay Out, Upgrades and so much more. The kitchen has soft close cabinets/drawers, granite counter tops and all the kitchen appliances to stay. Small touches like the custom blinds, newer light fixtures, upgraded toilets/vanities, storm doors and the fact that it FRESHLY PAINTED goes a long way in differentiating if from the competition. In Real Estate the Old adage is location, location, location and this has it. Located in Crown Point which is a Hub for DINING AND ENTERTAINMENT, easy access to I- 65 and not to mention the well respected Crown Point School System. With the market starting to heat up for the season, set your app today and get the opportunity to own this fabulous Townhouse before another buyer is able to turn this into their NEW HOME!
Pending
Price cut: $5K (8/28)
$296,900
11828 Kentucky St, Crown Point, IN 46307
3beds
1,497sqft
Townhouse
Built in 2022
3,532 Square Feet Lot
$293,000 Zestimate®
$198/sqft
$150/mo HOA
What's special
Open lay outCurb appealGranite counter topsStorm doorsFreshly paintedNewer light fixturesCustom blinds
- 141 days
- 64
- 1
Zillow last checked:
Listing updated:
Listed by:
Alexander Evon,
McColly Real Estate tjboyle2300@yahoo.com
Source: NIRA as distributed by MLS GRID,MLS#: 839087
Facts & features
Interior
Bedrooms & bathrooms
- Bedrooms: 3
- Bathrooms: 2
- Full bathrooms: 1
- 3/4 bathrooms: 1
Rooms
- Room types: Bedroom 2, Primary Bedroom, Living Room, Kitchen, Dining Room, Bedroom 3
Primary bedroom
- Level: Upper
- Area: 226.1
- Dimensions: 17.0 x 13.3
Bedroom 2
- Level: Upper
- Area: 187
- Dimensions: 17.0 x 11.0
Bedroom 3
- Level: Main
- Area: 140
- Dimensions: 14.0 x 10.0
Dining room
- Level: Main
- Area: 88
- Dimensions: 11.0 x 8.0
Kitchen
- Level: Main
- Area: 110
- Dimensions: 11.0 x 10.0
Living room
- Level: Main
- Area: 165
- Dimensions: 11.0 x 15.0
Heating
- Forced Air, Natural Gas
Appliances
- Included: Dryer, Washer, Refrigerator, Microwave, Dishwasher
- Laundry: Gas Dryer Hookup, Washer Hookup, Main Level
Features
- High Ceilings, Walk-In Closet(s)
- Has basement: No
- Has fireplace: No
Interior area
- Total structure area: 1,497
- Total interior livable area: 1,497 sqft
- Finished area above ground: 1,497
Property
Parking
- Total spaces: 2
- Parking features: Detached, On Street, Garage Faces Rear, Garage Door Opener
- Garage spaces: 2
Features
- Levels: Two
- Patio & porch: Patio
- Exterior features: None
- Pool features: None
- Fencing: Back Yard
- Has view: Yes
- View description: Neighborhood
Lot
- Size: 3,532 Square Feet
- Features: Back Yard, Sprinklers In Front, Rectangular Lot, Landscaped, Front Yard
Details
- Parcel number: 451615211019000042
- Special conditions: None
Construction
Type & style
- Home type: Townhouse
- Property subtype: Townhouse
- Attached to another structure: Yes
Condition
- New construction: No
- Year built: 2022
Utilities & green energy
- Electric: 200+ Amp Service
- Sewer: Public Sewer
- Water: Public
- Utilities for property: Electricity Connected, Water Connected, Sewer Connected, Natural Gas Connected
Community & HOA
Community
- Subdivision: Walkerton Park
HOA
- Has HOA: Yes
- Amenities included: Maintenance Grounds, Snow Removal
- Services included: Maintenance Grounds, Snow Removal
- HOA fee: $150 monthly
- HOA name: Walkerton Park Hoa- 1st American Managment
- HOA phone: 219-464-3536
Location
- Region: Crown Point
Financial & listing details
- Price per square foot: $198/sqft
- Tax assessed value: $280,000
- Annual tax amount: $2,820
- Date on market: 5/18/2026
- Listing agreement: Exclusive Right To Sell
- Listing terms: Cash,VA Loan,FHA,Conventional
Estimated market value
$293,000
$278,000 - $308,000
$2,493/mo
Price history
| Date | Event | Price |
|---|---|---|
| 9/7/2026 | Pending sale | $296,900$198/sqft |
Source:  NIRA as distributed by MLS GRID #839087 Report a problem NIRA as distributed by MLS GRID #839087 Report a problem | ||
| 8/28/2026 | Price change | $296,900-1.7%$198/sqft |
Source: NIRA as distributed by MLS GRID #839087 Report a problem | ||
| 7/14/2026 | Price change | $301,900-1%$202/sqft |
Source: NIRA as distributed by MLS GRID #839087 Report a problem | ||
| 5/18/2026 | Listed for sale | $304,900+9.6%$204/sqft |
Source: NIRA as distributed by MLS GRID #839087 Report a problem | ||
| 2/1/2023 | Sold | $278,269$186/sqft |
Source: Public Record Report a problem | ||
Public tax history
| Year | Property taxes | Tax assessment |
|---|---|---|
| 2025 | $2,958 +2.3% | $280,000 +3.6% |
| 2024 | $2,891 +60382.4% | $270,400 +9.7% |
| 2023 | $5 | $246,400 +123100% |
| 2022 | -- | $200 |
Find assessor info on the county website
Monthly payment
Est. payment
Payment breakdown
Explore the cost of this home by adjusting the details. Changes won't be saved.Climate risks
Neighborhood: 46307

Similar homes
- $280,0003 bd2 ba1.5k sqft919 E 117th Pl, Crown Point, IN 46307For Sale

 MLS ID #841758, Jeremy Barzycki, Better Homes and Gardens Real. NIRA as distributed by MLS GRID
 - $244,4992 bd2 ba1.2k sqft11384 Kentucky St, Crown Point, IN 46307For Sale
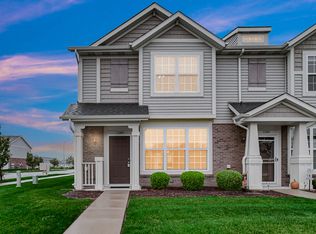 MLS ID #846236, Alexander Evon, McColly Real Estate. NIRA as distributed by MLS GRID
 - $264,9003 bd3 ba1.5k sqft11175 Vermont Cir, Crown Point, IN 46307For Sale
 MLS ID #841159, Nicole Luscombe, Banga Realty, LLC. NIRA as distributed by MLS GRID
 - $269,9002 bd2 ba1.2k sqft11844 Kentucky St, Crown Point, IN 46307For Sale
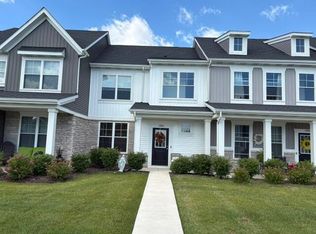 MLS ID #840978, Mirko Bebekoski, BHHS Executive Realty. NIRA as distributed by MLS GRID
 - $257,0002 bd2 ba1.3k sqft11497 Vermont Pl, Crown Point, IN 46307For SaleMLS ID #844925, Celine Najdeska, Blackrock Real Estate Services. NIRA as distributed by MLS GRID
- $299,0003 bd2 ba2.1k sqft9557 Monroe St, Crown Point, IN 46307For SaleMLS ID #843188, Shawn Spaw, Stray Dog Properties, LLC. NIRA as distributed by MLS GRID
- $280,0002 bd2 ba1.2k sqft1712 E 106th Ave, Crown Point, IN 46307For SaleMLS ID #844237, Jovan Vasic, 219 Realty, LLC. NIRA as distributed by MLS GRID
- $304,9003 bd3 ba1.8k sqft1835 E 110th Pl, Crown Point, IN 46307For SaleMLS ID #838407, Amy Blanton, Better Homes and Gardens Real. NIRA as distributed by MLS GRID
- $359,0003 bd3 ba1.7k sqft2155 W 129th Ave, Crown Point, IN 46307For SaleMLS ID #840737, Joseph Villegas, Advanced Real Estate, LLC. NIRA as distributed by MLS GRID
- $229,9002 bd2 ba1.1k sqft1824 Cottonwood Ct, Crown Point, IN 46307For SaleMLS ID #844777, Katie Radjenovich, Century 21 Circle. NIRA as distributed by MLS GRID
- $284,5003 bd2 ba1.5k sqft10615 Pike St, Winfield, IN 46307For SaleMLS ID #841659, Christine Benko, SCHUPP Real Estate. NIRA as distributed by MLS GRID
- $334,9004 bd3 ba2k sqft12769 Ellsworth St, Crown Point, IN 46307For SaleMLS ID #845830, Jodie Ridderhoff, Keller Williams Realty Group. NIRA as distributed by MLS GRID
- $336,9993 bd3 ba1.6k sqft12772 Rutledge Pl, Crown Point, IN 46307For SaleMLS ID #839934, Marlana Joshevska, Banga Realty, LLC. NIRA as distributed by MLS GRID
- $253,9003 bd2 ba1.4k sqft13952 Paramount Way, Cedar Lake, IN 46303For SaleMLS ID #846294, Megan Mellis, Realty Executives Premier. NIRA as distributed by MLS GRID
- $349,9002 bd3 ba1.6k sqft264 Nomo Pl, Crown Point, IN 46307For SaleMLS ID #840960, Shaun O'Neill, Realty Executives Premier. NIRA as distributed by MLS GRID
- $369,9004 bd2 ba1.8k sqft183 W 128th Ave, Crown Point, IN 46307For SaleMLS ID #841229, Susan Mender, Listing Leaders MVPs. NIRA as distributed by MLS GRID
- $350,0002 bd2 ba1.6k sqft10115 Texas Ln, Crown Point, IN 46307For SaleMLS ID #840183, Shirley Niven, Century 21 Circle. NIRA as distributed by MLS GRID
- $339,9004 bd2 ba1.9k sqft3167 Westwind Ct, Crown Point, IN 46307For SaleMLS ID #845055, Tonia Dragon, Better Homes and Gardens Real. NIRA as distributed by MLS GRID
- $219,8002 bd2 ba1.5k sqft771 Kenmare Pkwy, Crown Point, IN 46307For SaleMLS ID #839977, Neal Frendling, Advanced Real Estate, LLC. NIRA as distributed by MLS GRID
- $249,0002 bd2 ba1.6k sqft946 Elm Dr, Crown Pt, IN 46307For SaleMLS ID #845125, Jana Caudill, eXp Realty, LLC. NIRA as distributed by MLS GRID
