Skip main navigation
Off market
  • $658,800

    11828 Laredo St, Commerce City, CO 80022

    6beds
    4,700sqft
    SingleFamily
    Built in 2016
    6,098 Square Feet Lot
    $658,800 Zestimate®
    $140/sqft
    $4,445 Estimated rent

    Home value

    $658,800

    $626,000 - $692,000

    $4,445/mo

    Zestimate® history
    Loading
    Loading...

    Owner options

    List your home for rent

    $4,445/mo

    Rent Zestimate®

    Find your next renter with Zillow Rental Manager. Plus, with online applications, you can quickly screen prospective tenants – for free.

    Learn more

    $4,445/mo

    Rent Zestimate®

    Refinance and save

    $3,900/mo

    Est. payment

    Refinancing to a lower rate could help reduce your monthly payments and save thousands over the life of the loan.

    See today's rates

    $3,900/mo

    Est. payment

    Explore your selling options

    Work with a Zillow partner agent

    Leverage their expertise and Zillow's premium Showcase listings to get your home seen by more buyers.

    Get started

    List with your own agent

    Get your home in front of millions of buyers by listing it on Zillow.

    Learn how to do it

    Sell it yourself

    Take full control of how buyers see your home on Zillow by listing For Sale by Owner (FSBO).

    List your home

    What's special

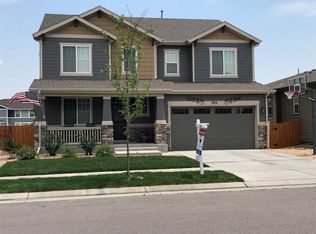
    You will be living large in this stunning open floor plan. Great curb appeal featuring a covered front porch. Upon entering you are greeted by gorgeous hardwood floors that extend through entire main level. Your main level office has built in bookshelves,and you have a mudroom with a built in bench and coat racks. You have a large formal dining area that adjoins the kitchen through the spacious butlers pantry. Huge walk in pantry. You will want to cook in the chefs kitchen that features all stainless appliances, granite surfaces, double ovens, gas cook top, the refrigerator stays and over-sized island with plenty of seating, plus a sunny nook that looks out over the bird sanctuary behind the house. The kitchen is completely open to the massive family room with 20 foot ceilings whose focal point is a stunning fireplace. Walk out from the family room to enjoy the birds and views from the pergola covered patio in your perfect sized backyard. Upstairs is just as impressive! There is a large master bedroom that overlooks the open space, behind the barn door is huge master en-suite with separate sinks, soaking tub and vanity area, shower with bench. The bathroom opens to an enormous master closet and to a very large laundry room that features its own linen and storage area. So convenient! The laundry also open to the hallway and 2 sunny bedrooms with walk in closets, one full bathroom and an enclosed loft that can be a bedroom. The unfinished basement has over 1500 square feet that could be anything your heart desires. This one is the total package!

    This property is off market, which means it's not currently listed for sale or rent on Zillow. This may be different from what's available on other websites or public sources.

    Facts & features

    Interior

    Bedrooms & bathrooms
    • Bedrooms: 6
    • Bathrooms: 3
    • Full bathrooms: 3
    • 1/2 bathrooms: 1
    Heating
    • Forced air, Gas
    Cooling
    • Central
    Appliances
    • Included: Dishwasher, Garbage disposal, Microwave
    Features
    • Kitchen Island, Pantry, Walk-In Closet(s), Vaulted Ceiling(s), Granite Counters, Breakfast Nook, Eat-in Kitchen, Built-in Features, Open Floorplan, Master Suite, Five Piece Bath, Smoke Free
    • Flooring: Tile, Other, Carpet, Hardwood
    • Windows: Double Pane Windows
    • Basement: Unfinished
    • Has fireplace: Yes
    • Fireplace features: Gas, Family Room, Gas Log
    Interior area
    • Total interior livable area: 4,700 sqft
    • Finished area below ground: 0.00

    Property

    Parking
    • Total spaces: 3
    • Parking features: Garage - Attached
    Features
    • Patio & porch: Patio, Covered, Front Porch
    • Exterior features: Other, Stone
    • Fencing: Full
    Lot
    • Size: 6,098 Square Feet
    • Features: Landscaped, Sprinklers In Front, Sprinklers In Rear
    Details
    • Parcel number: 0172305220002

    Construction

    Type & style
    • Home type: SingleFamily
    Materials
    • Frame
    • Roof: Composition
    Condition
    • Year built: 2016

    Utilities & green energy

    • Sewer: Public Sewer
    • Water: Public

    Community & HOA

    Community
    • Security: Smoke Detector(s)
    HOA
    • Has HOA: Yes
    • Amenities included: Playground, Park
    • Services included: Trash, Maintenance Grounds, Recycling
    • HOA fee: $19 monthly
    Location
    • Region: Commerce City

    Financial & listing details

    • Price per square foot: $140/sqft
    • Tax assessed value: $661,000
    • Annual tax amount: $7,157

    Price history

    DateEventPrice
    9/22/2020Sold$550,000+0%$117/sqft
    Source: Public Record Report a problem
    7/16/2020Pending sale$549,900$117/sqft
    Source: Liv Sotheby's International Realty #5135504 Report a problem
    7/11/2020Price change$549,900-1.8%$117/sqft
    Source: Liv Sotheby's International Realty #5135504 Report a problem
    6/24/2020Listed for sale$560,000+8.7%$119/sqft
    Source: Liv Sotheby's International Realty #5135504 Report a problem
    4/8/2019Sold$515,000$110/sqft
    Source: Public Record Report a problem
    3/5/2019Pending sale$515,000$110/sqft
    Source: eXp Realty, LLC #6778364 Report a problem
    2/27/2019Price change$515,000-1.9%$110/sqft
    Source: eXp Realty, LLC #6778364 Report a problem
    2/7/2019Listed for sale$525,000+22.1%$112/sqft
    Source: eXp Realty, LLC #6778364 Report a problem
    12/21/2016Sold$430,010$91/sqft
    Source: Public Record Report a problem

    Public tax history

    YearProperty taxesTax assessment
    2025$7,157 +0.4%$41,310 -11.4%
    2024$7,125 +13.1%$46,610
    2023$6,298 -1.7%$46,610 +26.2%
    2022$6,409 $36,930 -2.8%
    2021-- $38,000 +7.1%
    2020$5,921 $35,470 -0.2%
    2019$5,921 +7.1%$35,530 +12.5%
    2018$5,530 $31,590
    2017$5,530 $31,590 +705.9%
    2016-- $3,920
    2015$653 $3,920
    Find assessor info on the county website

    Neighborhood: 80022

    Nearby schools

    GreatSchools rating
    Schools provided by the listing agent
    • Elementary: Turnberry
    • Middle: Otho Stuart
    • High: Prairie View
    • District: School District 27-J

    Source: The MLS. This data may not be complete. We recommend contacting the local school district to confirm school assignments for this home.

    Get a cash offer in 3 minutes
    Find out how much your home could sell for in as little as 3 minutes with a no-obligation cash offer.
    Estimated market value
    $658,800
    Get a cash offer in 3 minutes
    Find out how much your home could sell for in as little as 3 minutes with a no-obligation cash offer.
    Estimated market value
    $658,800