Skip main navigation
Sold for $575,000
  • $575,000

    11828 N BLUFF COVE PATH, DUNNELLON, FL 34434

    3beds
    2,208sqft
    Single Family Residence
    Built in 1995
    0.75 Acres Lot
    $615,600 Zestimate®
    $260/sqft
    $2,414 Estimated rent

    Home value

    $615,600

    $579,000 - $659,000

    $2,414/mo

    Zestimate® history
    Loading
    Loading...

    Owner options

    List your home for rent

    $2,414/mo

    Rent Zestimate®

    Find your next renter with Zillow Rental Manager. Plus, with online applications, you can quickly screen prospective tenants – for free.

    Learn more

    $2,414/mo

    Rent Zestimate®

    Refinance and save

    $3,958/mo

    Est. payment

    Refinancing to a lower rate could help reduce your monthly payments and save thousands over the life of the loan.

    See today's rates

    $3,958/mo

    Est. payment

    Explore your selling options

    Work with a Zillow partner agent

    Leverage their expertise and Zillow's premium Showcase listings to get your home seen by more buyers.

    Get started

    List with your own agent

    Get your home in front of millions of buyers by listing it on Zillow.

    Learn how to do it

    Sell it yourself

    Take full control of how buyers see your home on Zillow by listing For Sale by Owner (FSBO).

    List your home

    What's special

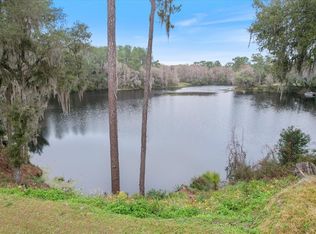
    Experience waterfront living at its finest in this large pool home overlooking the Withlacoochie River. Nested atop a river bluff, enjoy the breathtaking views and the property also provides easy access to The Rainbow River. Home boasts a desirable split floor plan, an open living room and kitchen design wtih high ceilings throughout. Home includes three bedrooms, two bathrooms and a two car garage which offers plenty of space for your vehicles and tools. Property boasts over 2200 square feet and includes an office and additional family room! There is plenty of space in this home to entertain and have family get togethers! Indulge in the elegance of this home with wood floors, a tiled kitchen and cozy carpeted bedrooms. The residence offers a perfect blend of tranquility and luxury! Revel in the million dollar views from the covered lanai and the screened in pool with spa. Go outside and step onto the large deck, complete with a stairway leading down to the Withlacoochie, with a 10 X 16 floating dock for your watercraft. This beautifully landscaped home is nestled on just under an acre in a private neighborhood. At the water's edge, you will notice the pump that provides irrigation from the river.Within half a mile of the Dunnellon Trail which offers a great serene path for biking, walking or jogging! Short drive to Dunnellon where there are grocery stores, restaurants, waterfront dining, medical office and antique stores. 15 min drive to Inverness and Crystal River and a 25 minute drive to Ocala where there are endless options for shopping, hospitals, grocery stores and dining.

    Zillow last checked:

    Listing updated:

    Listed by:

    Jennifer Kovach 352-533-0891,

    RIVERS 2 RANCHES REAL ESTATE 352-533-0891

    Bought with:

    Dawn Wright, 3145526

    TROPIC SHORES REALTY LLC

    Source: Stellar MLS,MLS#: OM672538MLS LogoOriginating MLS: Ocala - Marion

    Facts & features

    Interior

    Bedrooms & bathrooms
    • Bedrooms: 3
    • Bathrooms: 2
    • Full bathrooms: 2
    Rooms
    • Room types: Attic, Den/Library/Office, Family Room, Dining Room, Living Room, Utility Room
    Primary bedroom
    • Features: Walk-In Closet(s)
    • Level: First
    Bedroom 2
    • Features: Built-in Closet
    • Level: First
    Bedroom 3
    • Features: Built-in Closet
    • Level: First
    Primary bathroom
    • Level: First
    Kitchen
    • Level: First
    Living room
    • Level: First
    Office
    • Level: First
    Heating
    • Heat Pump
    Cooling
    • Central Air
    Appliances
    • Included: Dishwasher, Dryer, Electric Water Heater, Exhaust Fan, Microwave, Range, Range Hood, Refrigerator, Washer
    • Laundry: Inside, Laundry Room
    Features
    • Ceiling Fan(s), Crown Molding, Eating Space In Kitchen, High Ceilings, Kitchen/Family Room Combo, Open Floorplan, Primary Bedroom Main Floor, Solid Surface Counters, Solid Wood Cabinets, Split Bedroom, Thermostat, Walk-In Closet(s)
    • Flooring: Carpet, Hardwood
    • Doors: Sliding Doors
    • Windows: Window Treatments
    • Has fireplace: No
    Interior area
    • Total structure area: 2,927
    • Total interior livable area: 2,208 sqft

    Property

    Parking
    • Total spaces: 2
    • Parking features: Workshop in Garage, Covered, Driveway, Garage Door Opener, Oversized
    • Attached garage spaces: 2
    • Has uncovered spaces: Yes
    Features
    • Levels: One
    • Stories: 1
    • Patio & porch: Covered, Front Porch, Rear Porch, Screened
    • Exterior features: Irrigation System, Lighting, Rain Gutters, Sidewalk, Private Mailbox
    • Has private pool: Yes
    • Pool features: Screen Enclosure, Lighting, Gunite, In Ground
    • Has spa: Yes
    • Spa features: In Ground
    • Has view: Yes
    • View description: River
    • Has water view: Yes
    • Water view: River
    • Waterfront features: River Front, River Access
    • Body of water: WITHLACOOCHIE RIVER
    Lot
    • Size: 0.75 Acres
    • Features: Cleared, Oversized Lot, In County, Landscaped, Above Flood Plain
    • Residential vegetation: Mature Landscaping, Trees/Landscaped
    Details
    • Parcel number: 18E17S010020 0090
    • Zoning: CLRMH
    • Special conditions: None

    Construction

    Type & style
    • Home type: SingleFamily
    • Architectural style: Florida,Traditional
    • Property subtype: Single Family Residence
    Materials
    • Concrete, Block, Stucco
    • Foundation: Slab
    • Roof: Shingle
    Condition
    • New construction: No
    • Year built: 1995

    Utilities & green energy

    • Sewer: Septic Tank
    • Water: Public
    • Utilities for property: Cable Connected, Electricity Connected, Water Connected

    Community & HOA

    Community
    • Features: Deed Restrictions
    • Pet fee: $0 monthly
    • Subdivision: RIVER BLUFFS
    HOA
    • Has HOA: Yes
    • HOA fee: $8 monthly
    • HOA name: Sue Motley
    • HOA phone: 727-459-1167
    Location
    • Region: Dunnellon

    Financial & listing details

    • Price per square foot: $260/sqft
    • Tax assessed value: $463,898
    • Annual tax amount: $3,013
    • Date on market: 2/14/2024
    • Cumulative days on market: 156 days
    • Listing terms: Cash,Conventional,VA Loan
    • Ownership: Fee Simple
    • Total actual rent: 0
    • Electric utility on property: Yes
    • Road surface type: Paved

    Price history

    DateEventPrice
    8/30/2024Sold$575,000-12.7%$260/sqft
    Source: Stellar MLS #OM672538 Report a problem
    7/19/2024Pending sale$659,000$298/sqft
    Source: Realtors Association of Citrus County #830943 Report a problem
    7/12/2024Price change$659,000-4.5%$298/sqft
    Source: Stellar MLS #OM672538 Report a problem
    5/2/2024Price change$689,900-6.6%$312/sqft
    Source: Stellar MLS #OM672538 Report a problem
    4/10/2024Price change$739,000-7.5%$335/sqft
    Source: Realtors Association of Citrus County #830943 Report a problem
    2/14/2024Listed for sale$799,000$362/sqft
    Source: Stellar MLS #OM672538 Report a problem

    Public tax history

    YearProperty taxesTax assessment
    2025$7,090 +129.6%$463,898 +94.9%
    2024$3,088 +2.5%$238,075 +3%
    2023$3,013 +6.9%$231,141 +3%
    2022$2,819 +9.3%$224,409 +7.4%
    2021$2,579 +2.3%$209,028 +1.4%
    2020$2,522 +1.2%$206,142 +2.3%
    2019$2,491 +1%$201,507 +1.9%
    2018$2,466 $197,750 +2.1%
    2017$2,466 +0.2%$193,683 +2.1%
    2016$2,460 -1.3%$189,699 +0.7%
    2015$2,492 -1.5%$188,380 +0.1%
    2014$2,530 -1%$188,130 +1.2%
    2013$2,555 +8.2%$185,810 -0.3%
    2012$2,362 -1.2%$186,373 -0.3%
    2011$2,391 +3.9%$186,990 +1.5%
    2010$2,301 -16.1%$184,227 -10.3%
    2009$2,744 +0.9%$205,484 +0.1%
    2008$2,719 -1.6%$205,279 +3%
    2007$2,763 -1.1%$199,300 +2.5%
    2006$2,794 -6%$194,500 +3%
    2005$2,972 -1%$188,900 +3%
    2004$3,001 +4%$183,400 +0.7%
    2003$2,885 +2%$182,200 +2.4%
    2002$2,829 -21%$178,000 -8.3%
    2000$3,582 $194,200
    Find assessor info on the county website

    Neighborhood: 34434

    Nearby schools

    GreatSchools rating
    Schools provided by the listing agent
    • Elementary: Central Ridge Elementary School
    • Middle: Citrus Springs Middle School
    • High: Citrus High School

    Source: Stellar MLS. This data may not be complete. We recommend contacting the local school district to confirm school assignments for this home.

    Get a cash offer in 3 minutes
    Find out how much your home could sell for in as little as 3 minutes with a no-obligation cash offer.
    Estimated market value

    $615,600

    Get a cash offer in 3 minutes
    Find out how much your home could sell for in as little as 3 minutes with a no-obligation cash offer.
    Estimated market value

    $615,600