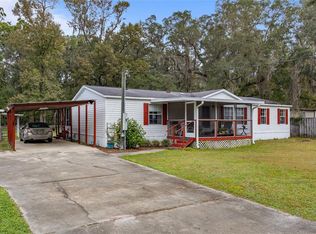
Set against a peaceful, wooded backdrop, this property offers privacy, space, and a functional layout with extensive updates already completed. The backyard borders the Newnans Lake Conservation Area, creating a quiet setting with no rear neighbors, while still being approximately 20 minutes from Gainesville. Recent updates completed in 2025 include a new roof, hot water heater, and carpet, with the kitchen and bathrooms remodeled in 2021. The home sits on 3.02 acres and features full perimeter fencing with an automatic gated driveway. Entering through the screened-in back porch, you step into a spacious great room with the kitchen just to the right. The kitchen opens to the living area, creating an easy, comfortable layout. Off the kitchen is the first bedroom and a full bath, while a separate hallway provides access to the primary bedroom, an additional bedroom, and the second full bathroom. Outside features include a large carport, barn/workshop, and three storage sheds, and an exterior laundry area. Outdoor activities such as hiking, biking, fishing, canoeing, horseback riding, and wildlife viewing are available nearby, with a public boat ramp located approximately 2.5 miles away at Owens-Illinois Park, making this a well-rounded property that offers both convenience and a connection to nature.
Sold for $260,000
Zestimate®
$260,000
11828 NE 7TH AVENUE, GAINESVILLE, FL 32641
3beds
1,312sqft
Mobile Home
Built in 1965
3.02 Acres Lot
$260,000 Zestimate®
$198/sqft
$1,914 Estimated rent
Home value
$260,000
$247,000 - $273,000
$1,914/mo
Zestimate® history
Owner options
List your home for rent
$1,914/mo
Rent Zestimate®
Find your next renter with Zillow Rental Manager. Plus, with online applications, you can quickly screen prospective tenants – for free.
$1,914/mo
Rent Zestimate®
Refinance and save
$1,842/mo
Est. payment
Refinancing to a lower rate could help reduce your monthly payments and save thousands over the life of the loan.
$1,842/mo
Est. payment
Explore your selling options
Work with a Zillow partner agent
Leverage their expertise and Zillow's premium Showcase listings to get your home seen by more buyers.
Get startedList with your own agent
Get your home in front of millions of buyers by listing it on Zillow.
Learn how to do itSell it yourself
Take full control of how buyers see your home on Zillow by listing For Sale by Owner (FSBO).
List your homeWhat's special
Large carportPeaceful wooded backdropSpacious great roomThree storage shedsScreened-in back porchExterior laundry area
Zillow last checked:
Listing updated:
Listed by:
Jessica Griffin 352-275-7547,
COLDWELL BANKER M.M. PARRISH REALTORS 352-335-4999
Bought with:
Bill Warinner, 0582476
COLDWELL BANKER M.M. PARRISH REALTORS
Source: Stellar MLS,MLS#: GC540385 Originating MLS: Gainesville-Alachua
Originating MLS: Gainesville-Alachua
Facts & features
Interior
Bedrooms & bathrooms
- Bedrooms: 3
- Bathrooms: 2
- Full bathrooms: 2
Primary bedroom
- Features: Ceiling Fan(s), Walk-In Closet(s)
- Level: First
Bedroom 1
- Features: Built-In Shelving, Storage Closet
- Level: First
Bedroom 3
- Features: Ceiling Fan(s), Walk-In Closet(s)
- Level: First
Bathroom 1
- Features: Exhaust Fan, Single Vanity, No Closet
- Level: First
Bathroom 2
- Features: Single Vanity, Tub With Shower, Linen Closet
- Level: First
Balcony porch lanai
- Features: Ceiling Fan(s), No Closet
- Level: First
- Area: 195 Square Feet
- Dimensions: 9.75x20
Great room
- Features: Ceiling Fan(s), No Closet
- Level: First
- Area: 248.4 Square Feet
- Dimensions: 12.42x20
Kitchen
- Features: Breakfast Bar, Exhaust Fan, Granite Counters, Pantry, No Closet
- Level: First
Laundry
- Features: No Closet
- Level: First
Living room
- Features: Ceiling Fan(s), No Closet
- Level: First
- Area: 264 Square Feet
- Dimensions: 16.5x16
Workshop
- Features: No Closet
- Level: First
- Area: 841.82 Square Feet
- Dimensions: 19.5x43.17
Heating
- Heat Pump
Cooling
- Central Air
Appliances
- Included: Cooktop, Dishwasher, Disposal, Dryer, Electric Water Heater, Gas Water Heater, Microwave, Refrigerator, Washer
- Laundry: In Garage, Outside
Features
- Ceiling Fan(s), Primary Bedroom Main Floor, Thermostat, Walk-In Closet(s)
- Flooring: Carpet, Vinyl
- Has fireplace: Yes
- Fireplace features: Family Room, Wood Burning
Interior area
- Total structure area: 1,507
- Total interior livable area: 1,312 sqft
Property
Parking
- Total spaces: 7
- Parking features: Boat, Covered, Driveway, RV Access/Parking, Workshop in Garage
- Garage spaces: 3
- Carport spaces: 4
- Covered spaces: 7
- Has uncovered spaces: Yes
Features
- Levels: One
- Stories: 1
- Patio & porch: Rear Porch, Screened
- Exterior features: Garden, Private Entrance, Private Mailbox, Private Yard, Rain Gutters, Sidewalk, Storage
Lot
- Size: 3.02 Acres
- Residential vegetation: Oak Trees, Trees/Landscaped
Details
- Additional structures: Shed(s), Storage, Workshop
- Parcel number: 17811006001
- Zoning: R-1
- Special conditions: None
Construction
Type & style
- Home type: MobileManufactured
- Property subtype: Mobile Home
Materials
- HardiPlank Type
- Foundation: Crawlspace
- Roof: Shingle
Condition
- Completed
- New construction: No
- Year built: 1965
Utilities & green energy
- Sewer: Septic Tank
- Water: Well
- Utilities for property: Cable Available
Community & HOA
Community
- Pet fee: $0 monthly
HOA
- Has HOA: No
Location
- Region: Gainesville
Financial & listing details
- Price per square foot: $198/sqft
- Tax assessed value: $115,618
- Annual tax amount: $1,803
- Date on market: 6/11/2026
- Cumulative days on market: 12 days
- Listing terms: Cash
- Ownership: Fee Simple
- Total actual rent: 0
- Road surface type: Paved
- Body type: Single Wide
Price history
| Date | Event | Price |
|---|---|---|
| 7/10/2026 | Sold | $260,000+0%$198/sqft |
Source:  Stellar MLS #GC540385 Report a problem Stellar MLS #GC540385 Report a problem | ||
| 7/8/2026 | Contingent | $259,900$198/sqft |
Source: Stellar MLS #GC540385 Report a problem | ||
| 6/24/2026 | Pending sale | $259,900$198/sqft |
Source: Stellar MLS #GC540385 Report a problem | ||
| 6/11/2026 | Listed for sale | $259,900+224.9%$198/sqft |
Source: Stellar MLS #GC540385 Report a problem | ||
| 3/24/2021 | Listing removed | -- |
Source: Owner Report a problem | ||
| 6/11/2018 | Sold | $80,000-19.6%$61/sqft |
Source: Public Record Report a problem | ||
| 4/26/2018 | Pending sale | $99,500$76/sqft |
Source: Owner Report a problem | ||
| 3/8/2018 | Listed for sale | $99,500+332.6%$76/sqft |
Source: Owner Report a problem | ||
| 2/17/2000 | Sold | $23,000$18/sqft |
Source: Public Record Report a problem | ||
Public tax history
| Year | Property taxes | Tax assessment |
|---|---|---|
| 2025 | $1,859 +4.5% | $53,965 +10% |
| 2024 | $1,780 +52.5% | $49,059 +10% |
| 2023 | $1,167 -0.1% | $44,599 -2.4% |
| 2022 | $1,169 -3.9% | $45,700 -1.6% |
| 2021 | $1,216 -0.8% | $46,430 -1.5% |
| 2020 | $1,226 -0.9% | $47,159 -1.6% |
| 2019 | $1,237 | $47,912 +18.3% |
| 2018 | $1,237 +18% | $40,500 -0.2% |
| 2017 | $1,048 -2.4% | $40,600 +6% |
| 2016 | $1,074 +10.2% | $38,300 +4.4% |
| 2015 | $975 +3.4% | $36,700 -0.3% |
| 2014 | $943 -1.3% | $36,800 -0.5% |
| 2013 | $955 | $37,000 -0.3% |
| 2012 | -- | $37,100 +12.1% |
| 2011 | -- | $33,090 -7.8% |
| 2010 | -- | $35,900 -4.8% |
| 2009 | -- | $37,700 -7.1% |
| 2008 | -- | $40,600 +0.7% |
| 2007 | -- | $40,300 +14.5% |
| 2006 | -- | $35,200 +4.8% |
| 2005 | -- | $33,600 +4% |
| 2004 | -- | $32,300 +8.8% |
| 2003 | -- | $29,700 |
| 2002 | -- | $29,700 +27.5% |
| 2001 | -- | $23,300 -7.9% |
| 2000 | -- | $25,300 |
Find assessor info on the county website
Neighborhood: 32641
Nearby homes
- $181,4002 bd1 ba1k sqft11812 NE 7th Ave, Gainesville, FL 32641Off Market
- $232,0003 bd3 ba1.7k sqft12010 NE 7th Ave, Gainesville, FL 32641Sold
- $58,9002 bd1 ba738 sqft11909 NE 7th Ave, Gainesville, FL 32641Off Market
- $185,4003 bd2 ba1.4k sqft11833 NE 7th Ave, Gainesville, FL 32641Off Market
- $87,4003 bd2 ba1.6k sqft11925 NE 7th Ave, Gainesville, FL 32641Off Market
- $110,6003 bd2 ba1.5k sqft12108 NE 7th Ave, Gainesville, FL 32641Off Market
- $172,7003 bd2 ba1.6k sqft11804 NE 7th Ave, Gainesville, FL 32641Off Market
- $7,000-- bd-- ba-- sqft11811 NE 7th Ave, Gainesville, FL 32641Off Market
Nearby schools
GreatSchools rating
- 2/10Lake Forest Elementary SchoolGrades: K-5Distance: 4.8 mi
- 3/10Hawthorne Middle/High SchoolGrades: 6-12Distance: 7.7 mi
Schools provided by the listing agent
- Elementary: Lake Forest Elementary School-AL
- Middle: Hawthorne Middle/High School-AL
Source: Stellar MLS. This data may not be complete. We recommend contacting the local school district to confirm school assignments for this home.
Get a cash offer in 3 minutes
Find out how much your home could sell for in as little as 3 minutes with a no-obligation cash offer.
Estimated market value
$260,000
Get a cash offer in 3 minutes
Find out how much your home could sell for in as little as 3 minutes with a no-obligation cash offer.
Estimated market value
$260,000
- Florida
- Alachua County
- Gainesville
- 32641
- 11828 NE 7TH AVENUE
Nearby cities
Nearby neighborhoods
Nearby zip codes
Other Gainesville Topics
