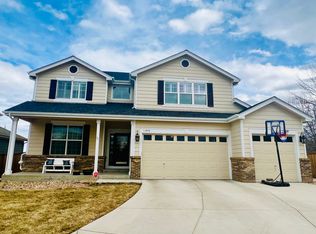
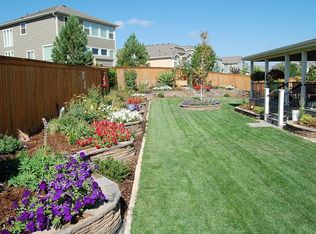
Seize the opportunity for this rare Bradbury Hills remodeled light and bright home that backs to a greenbelt with walking path with built in outdoor grill and fire pit! This is entertainer’s dream home and boasts glorious indoor / outdoor living at it’s finest! Leave open the door to the deck to expand the livable space of the home that opens to the patio offering 3 different living areas, one with stamped concrete with a built in kitchen and grill, and one with a built-in fire pit, and a lovely deck with eating area for entertaining year round. Great for parties, bar-b-q, cooking out with friends. or just relaxing with family. The large yard is lush in the summer months and there is even a fruit-bearing peach tree, and grapevine in the backyard. This quiet & private cul de sac large lot features mature trees is almost 1/4 acre large. Gardeners will enjoy the raised planting bed and pesticide-free garden and lawn. Newer LVT wood flooring adorn the main floor of this home. The chef’s kitchen boasts a gas stove, granite countertops with a large center island, cherry wood cabinets , and stainless steel appliances with a double convection oven. This home features a high end tankless water heater, whole home humidifier, and a 8-stage drinking water system attached to the kitchen sink. Just Steps to the community pool (offering swim lessons). Enjoy an abundance of walking paths, parks that are all easy walking distance. Great retail, and restaurants just minutes away by car. Enjoy all that Downtown Parker’s Main Street offers, Farmer’s Market from May to October, Parker Days with bands and rides, live music, bars, restaurants, Wine Walk, Art Walk, and live music on Main St and in the park. Pace Center for live music shows is also minutes away. Minutes walk to the school bus stop. Friendly neighborhood and great neighbors. Don’t miss this opportunity to live in the suburbs with all the amenities and charm of Old Parker just minutes away.
Sold for $765,000
Zillow last checked:
Listing updated:
Bought with:
Zachary Seibel, 100067939
MODUS Real Estate
Source: REcolorado as distributed by MLS GRID,MLS#: 7974386
Price history
| Date | Event | Price |
|---|---|---|
| 4/30/2024 | Sold | $765,000+1.3%$163/sqft |
Source:  REcolorado as distributed by MLS GRID #7974386 Report a problem REcolorado as distributed by MLS GRID #7974386 Report a problem | ||
| 3/8/2024 | Pending sale | $755,000$161/sqft |
Source: REcolorado as distributed by MLS GRID #7974386 Report a problem | ||
| 3/1/2024 | Listed for sale | $755,000+132.4%$161/sqft |
Source: REcolorado as distributed by MLS GRID #7974386 Report a problem | ||
| 6/10/2012 | Listing removed | $324,900$69/sqft |
Source: Visual Tour #985780 Report a problem | ||
| 6/1/2012 | Listed for sale | $324,900$69/sqft |
Source: Visual Tour #985780 Report a problem | ||
| 11/17/2011 | Listing removed | $324,900$69/sqft |
Source: Visual Tour #985780 Report a problem | ||
| 4/13/2011 | Listed for sale | $324,900$69/sqft |
Source: RE/MAX SOUTHEAST #985780 Report a problem | ||
| 2/11/2011 | Pending sale | $324,900$69/sqft |
Source: RE/MAX Southeast Inc. #959450 Report a problem | ||
| 1/13/2011 | Listed for sale | $324,900-4.4%$69/sqft |
Source: RE/MAX Southeast Inc. #959450 Report a problem | ||
| 12/4/2010 | Listing removed | $339,900$73/sqft |
Source: Armstrong Real Estate Service LLC. #903186 Report a problem | ||
| 9/17/2010 | Price change | $339,900-2.9%$73/sqft |
Source: Armstrong Real Estate Service LLC. #903186 Report a problem | ||
| 6/23/2010 | Price change | $349,900-2.8%$75/sqft |
Source: Armstrong Real Estate Service LLC. #870982 Report a problem | ||
| 4/10/2010 | Price change | $359,900-5%$77/sqft |
Source: Armstrong Real Estate Service LLC. #870982 Report a problem | ||
| 3/25/2010 | Price change | $379,000-2.6%$81/sqft |
Source: Armstrong Real Estate Service LLC. #870982 Report a problem | ||
| 2/25/2010 | Price change | $389,000-1.5%$83/sqft |
Source: Armstrong Real Estate Service LLC. #834854 Report a problem | ||
| 12/21/2009 | Price change | $395,000-1%$84/sqft |
Source: Armstrong Real Estate Service LLC. #834854 Report a problem | ||
| 12/19/2009 | Listed for sale | $399,000+9.4%$85/sqft |
Source: Armstrong Real Estate Service LLC. #834854 Report a problem | ||
| 3/1/2005 | Sold | $364,843$78/sqft |
Source: Public Record Report a problem | ||
Nearby homes

Get a cash offer in 3 minutes
Find out how much your home could sell for in as little as 3 minutes with a no-obligation cash offer.
Estimated market value
$753,000
