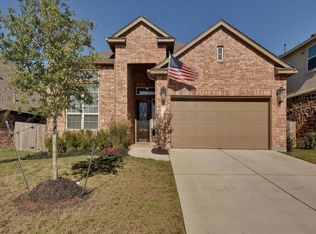
A spacious 2065 sq ft Abbeyville floorplan with upgraded extra high ceilings and upgraded all 8ft doors. A corner lot with lots of sunlight and beautiful street views, near two cul-de-sacs. Built on a single floor with three bedrooms and two full baths, separate dining room/second living room and spacious office room/ Sunroom, a gourmet kitchen open to a nook and large family room. Extended covered patio is perfect for entertaining. Master suite has 12 foot ceiling with bay window, gorgeous masterbath with granite countertops, garden tub and spacious walk-in closets. Open and spacious kitchen with many upgrades like cabinets, island and built-ins. Linen and coat closest for extra storage options along with spacious laundry room. Also includes many other upgrades like automatic garage opener and gas heating unit.
This property is not currently displayed as for sale or rent on Zillow. This may be different from what's on other websites or public sources.