Skip main navigation
Active
  • $697,000

    11828 SE Knee Ct, Happy Valley, OR 97086

    3beds
    2,380sqft
    : 
    Loading
    Get pre-qualified
    Residential, Single Family Residence
    Built in 1983
    7,840 Square Feet Lot
    $-- Zestimate®
    $293/sqft
    $30/mo HOA

    What's special

    Timeless finishesSpa-inspired finishesPrivate garden oasisUpdated kitchenMulti-tiered decksQuiet cul-de-sacSoaring ceilings
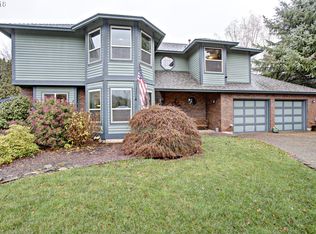
    Tucked away on a quiet cul-de-sac in the heart of Happy Valley, this beautifully updated home offers a rare blend of warmth, elegance, and serene indoor-outdoor living. European-inspired and thoughtfully curated spaces feature soaring ceilings, natural light, rich hardwood floors, and an impressive floor-to-ceiling gas fireplace creating a stunning centerpiece. The updated kitchen offers timeless finishes, beautiful cabinetry, and an inviting connection to the main living areas. Designed for comfort and relaxation, the home features two spacious ensuite retreats with spa-inspired finishes and elevated details throughout. Every space feels warm, inviting, and intentionally designed. Step outside into a private garden oasis backing to peaceful green common space. Multi-tiered decks flow through lush landscaping with mature trees, a charming greenhouse, tranquil fountain, and a magical children’s play house tucked among the greenery. A truly special setting designed for quiet mornings, entertaining, and year-round enjoyment. A rare Happy Valley retreat where thoughtful design, comfort, and nature come together.
    2 days
    |
    140
    |
    17
    |

    Zillow last checked:

    Listing updated:

    Listed by:

    Lyudmila Leissler 503-781-1114,

    Windermere Realty Trust

    Source: RMLS (OR),MLS#: 674361682MLS Logo

    Loading...

      Facts & features

      Interior

      Bedrooms & bathrooms
      • Bedrooms: 3
      • Bathrooms: 3
      • Full bathrooms: 2
      • Partial bathrooms: 1
      Rooms
      • Room types: Laundry, Bedroom 2, Bedroom 3, Dining Room, Family Room, Kitchen, Living Room, Primary Bedroom
      Primary bedroom
      • Features: Bathroom, Builtin Features, Hardwood Floors, Skylight, Double Sinks, Shower, Suite, Tile Floor, Walkin Closet
      • Level: Upper
      • Area: 361
      • Dimensions: 19 x 19
      Bedroom 2
      • Features: Bathroom, Bay Window, Ceiling Fan, Hardwood Floors, Shower, Suite, Tile Floor, Walkin Closet
      • Level: Upper
      • Area: 156
      • Dimensions: 13 x 12
      Bedroom 3
      • Features: Exterior Entry, Walkin Closet, Wallto Wall Carpet
      • Level: Lower
      • Area: 208
      • Dimensions: 16 x 13
      Dining room
      • Features: Exterior Entry, Hardwood Floors, Skylight, Sliding Doors, Vaulted Ceiling
      • Level: Main
      • Area: 168
      • Dimensions: 14 x 12
      Family room
      • Features: Exterior Entry, Wallto Wall Carpet
      • Level: Lower
      • Area: 475
      • Dimensions: 25 x 19
      Kitchen
      • Features: Builtin Features, Dishwasher, Disposal, Eat Bar, Hardwood Floors, Free Standing Range, Free Standing Refrigerator
      • Level: Main
      • Area: 209
      • Width: 11
      Living room
      • Features: Ceiling Fan, Fireplace, Hardwood Floors, High Ceilings
      • Level: Main
      • Area: 357
      • Dimensions: 21 x 17
      Heating
      • Forced Air, Fireplace(s)
      Cooling
      • Central Air
      Appliances
      • Included: Dishwasher, Disposal, Down Draft, Free-Standing Gas Range, Free-Standing Range, Free-Standing Refrigerator, Stainless Steel Appliance(s), Gas Water Heater
      • Laundry: Laundry Room
      Features
      • Ceiling Fan(s), High Ceilings, Vaulted Ceiling(s), Built-in Features, Quartz, Sink, Bathroom, Shower, Suite, Walk-In Closet(s), Eat Bar, Double Vanity, Granite
      • Flooring: Hardwood, Heated Tile, Tile, Wall to Wall Carpet
      • Doors: Sliding Doors
      • Windows: Double Pane Windows, Bay Window(s), Skylight(s)
      • Basement: Crawl Space,Daylight,Finished
      • Number of fireplaces: 1
      • Fireplace features: Gas
      Interior area
      • Total structure area: 2,380
      • Total interior livable area: 2,380 sqft
      Video & virtual tour

      Property

      Parking
      • Parking features: Driveway, On Street, Attached, Converted Garage
      • Has attached garage: Yes
      • Has uncovered spaces: Yes
      Features
      • Levels: Tri Level
      • Stories: 3
      • Patio & porch: Deck, Porch
      • Exterior features: Water Feature, Yard, Exterior Entry
      • Fencing: Fenced
      • Has view: Yes
      • View description: Territorial
      Lot
      • Size: 7,840 Square Feet
      • Features: Cul-De-Sac, Greenbelt, Level, Trees, SqFt 7000 to 9999
      Details
      • Additional structures: Greenhouse, ToolShed
      • Parcel number: 00120540

      Construction

      Type & style
      • Home type: SingleFamily
      • Architectural style: Traditional
      • Property subtype: Residential, Single Family Residence
      Materials
      • Wood Siding
      • Foundation: Concrete Perimeter
      • Roof: Composition
      Condition
      • Updated/Remodeled
      • New construction: No
      • Year built: 1983

      Utilities & green energy

      • Gas: Gas
      • Sewer: Public Sewer
      • Water: Public

      Community & HOA

      Community
      • Security: Security System
      HOA
      • Has HOA: Yes
      • Amenities included: Commons
      • HOA fee: $360 annually
      Location
      • Region: Happy Valley

      Financial & listing details

      • Price per square foot: $293/sqft
      • Tax assessed value: $610,225
      • Annual tax amount: $6,019
      • Date on market: 7/15/2026
      • Listing terms: Cash,Conventional,FHA,Other
      • Road surface type: Paved

        Estimated market value

        Not available

        Estimated sales range

        Not available

        Not available

        Price history

        DateEventPrice
        7/16/2026Listed for sale$697,000+21.7%$293/sqft
        Source: RMLS (OR) #674361682 Report a problem
        4/30/2021Sold$572,750+0.5%$241/sqft
        Source: RMLS (OR) #21160262 Report a problem
        3/29/2021Pending sale$569,900$239/sqft
        Source: RMLS (OR) #21160262 Report a problem
        3/26/2021Listed for sale$569,900+241.3%$239/sqft
        Source: RMLS (OR) #21160262 Report a problem
        2/24/1997Sold$167,000$70/sqft
        Source: Public Record Report a problem

        Public tax history

        YearProperty taxesTax assessment
        2025$6,019 +11.1%$315,837 +10.5%
        2024$5,417 +2.9%$285,795 +3%
        2023$5,265 +5.6%$277,471 +3%
        2022$4,983 +3.8%$269,390 +3%
        2021$4,802 +3.2%$261,544 +3%
        2020$4,653 +1.4%$253,927 +3%
        2019$4,587 +14.2%$246,532 +3%
        2018$4,017 $239,351 +3%
        2017$4,017 +7%$232,380 +3%
        2016$3,753 $225,612 +3%
        2015$3,753 +2.9%$219,041 +3%
        2014$3,647 +9.1%$212,661 +3%
        2013$3,343 +1.5%$206,467 +3%
        2012$3,293 -0.4%$200,453 +3%
        2011$3,306 +5.8%$194,615 +3%
        2010$3,126 +3.3%$188,947 +3%
        2009$3,026 +6.5%$183,444 +3%
        2008$2,841 +1.8%$178,101 +3%
        2007$2,790 +11.6%$172,914 +3%
        2006$2,501 +1.4%$167,878 +3%
        2005$2,466 +3%$162,988 +3%
        2004$2,395 +1.9%$158,241 +3%
        2003$2,351 +0%$153,632 +3%
        2002$2,350 +5.9%$149,157 +3%
        2001$2,220 +1.9%$144,813 +3%
        2000$2,178 $140,595
        Find assessor info on the county website

        Monthly payment

        Est. payment

        Payment breakdown

        Explore the cost of this home by adjusting the details. Changes won't be saved.
        All calculations are estimates and provided by Zillow, Inc. for informational purposes only. Actual amounts may vary.
        HOA fees may include property taxes on listings classified as Co-Ops. Contact the listing agent and/or owner for fee details.
        Mortgage interest rates are dependent on a number of factors, including credit score, down payment, and repayment length. Interest rate data provided by Zillow Group Marketplace, Inc. as of 1/1/1970 from various mortgage lenders with which we have lead or other similar arrangements; the Estimated Payment is an average of those rates.
        See how much you could borrow to make a competitive offer.

        Climate risks

        Neighborhood: 97086

        Getting around

        41 / 100
        Car-Dependent
        40 / 100
        Somewhat Bikeable

        Nearby schools

        GreatSchools rating
        Schools provided by the listing agent
        • Elementary: Mt Scott
        • Middle: Happy Valley
        • High: Clackamas

        Source: RMLS (OR). This data may not be complete. We recommend contacting the local school district to confirm school assignments for this home.

        A local agent can set up tours, give advice and negotiate with sellers.

        Browse local experts

        Similar homes