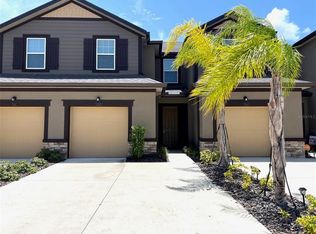
One or more photo(s) has been virtually staged. MOTIVATED. Welcome to this stunning 3-bedroom, 2.5-bath townhome in the desirable community of Harmony at Lakewood Ranch. Built in 2021 this beautifully maintained home offers modern and carefree living, great storage, and a prime location. The key features include a spacious layout with an open concept design and ample natural light, gently used stainless steel appliances, sleek cabinetry and quartz countertops. Enjoy tranquil time outside in your private screened lanai facing a conservation area. You will be pleasantly surprised with the spacious main bathroom/bedroom with a sizeable shower, dual sinks and a large walk in closet. Also, notice it comes fully equipped with a washer and dryer located on the second level and a convenient half bath off the foyer. Your attached one-car garage has a newly finished epoxy garage floor that can store an abundance of your favorite items. Care was taken to extend the parking pad for that extra driveway space. Enjoy access to a community pool, fitness center, and nearby walking trails and parks. Marvel at the convenience of the unbeatable location to desirable schools, the UTC mall and nearby stores, beaches and major thoroughfares. Don’t miss this fantastic opportunity to own a move-in ready townhome in one of Lakewood Ranch’s most desirable and affordable neighborhoods. Become a proud homeowner and LIVE, WORK AND PLAY in this wonderful neighborhood. Schedule your showing today.
Sold for $323,500
$323,500
11828 SKY ACRES TERRACE, BRADENTON, FL 34211
3beds
1,614sqft
Townhouse
Built in 2021
2,100 Square Feet Lot
$318,400 Zestimate®
$200/sqft
$2,301 Estimated rent
Home value
$318,400
$290,000 - $347,000
$2,301/mo
Zestimate® history
Owner options
List your home for rent
$2,301/mo
Rent Zestimate®
Find your next renter with Zillow Rental Manager. Plus, with online applications, you can quickly screen prospective tenants – for free.
$2,301/mo
Rent Zestimate®
Refinance and save
$2,402/mo
Est. payment
Refinancing to a lower rate could help reduce your monthly payments and save thousands over the life of the loan.
$2,402/mo
Est. payment
Explore your selling options
Work with a Zillow partner agent
Leverage their expertise and Zillow's premium Showcase listings to get your home seen by more buyers.
Get startedList with your own agent
Get your home in front of millions of buyers by listing it on Zillow.
Learn how to do itSell it yourself
Take full control of how buyers see your home on Zillow by listing For Sale by Owner (FSBO).
List your homeWhat's special
Private screened lanaiQuartz countertopsAmple natural lightSleek cabinetryOpen concept designSpacious layoutConservation area
Zillow last checked:
Listing updated:
Listed by:
Diane Gallagher 941-524-9401,
WAGNER REALTY 941-756-7800
Bought with:
Kate Reimler, 3592677
MARCUS & COMPANY REALTY
Source: Stellar MLS,MLS#: A4646483 Originating MLS: Sarasota - Manatee
Originating MLS: Sarasota - Manatee
Facts & features
Interior
Bedrooms & bathrooms
- Bedrooms: 3
- Bathrooms: 3
- Full bathrooms: 2
- 1/2 bathrooms: 1
Primary bedroom
- Features: Ceiling Fan(s), Walk-In Closet(s)
- Level: Second
- Area: 172.62 Square Feet
- Dimensions: 12.6x13.7
Bedroom 2
- Features: Ceiling Fan(s), Built-in Closet
- Level: Second
- Area: 100.1 Square Feet
- Dimensions: 9.1x11
Bedroom 3
- Features: Ceiling Fan(s), Built-in Closet
- Level: Second
- Area: 130 Square Feet
- Dimensions: 10x13
Balcony porch lanai
- Level: First
- Area: 80 Square Feet
- Dimensions: 10x8
Dinette
- Level: First
- Area: 127.2 Square Feet
- Dimensions: 10.6x12
Kitchen
- Features: Breakfast Bar, Stone Counters, Pantry
- Level: First
- Area: 105.6 Square Feet
- Dimensions: 8.8x12
Living room
- Level: First
- Area: 217 Square Feet
- Dimensions: 15.5x14
Heating
- Central
Cooling
- Central Air
Appliances
- Included: Dishwasher, Disposal, Dryer, Electric Water Heater, Microwave, Range, Refrigerator, Washer
- Laundry: Inside, Upper Level
Features
- Ceiling Fan(s), Open Floorplan, Pest Guard System, Stone Counters, Walk-In Closet(s)
- Flooring: Carpet, Ceramic Tile
- Doors: Sliding Doors
- Windows: Insulated Windows, Hurricane Shutters
- Has fireplace: No
Interior area
- Total structure area: 2,001
- Total interior livable area: 1,614 sqft
Property
Parking
- Total spaces: 1
- Parking features: Driveway, Garage Door Opener, Parking Pad
- Attached garage spaces: 1
- Has uncovered spaces: Yes
Features
- Levels: Two
- Stories: 2
- Patio & porch: Covered, Screened
- Exterior features: Irrigation System, Sidewalk
- Has view: Yes
- View description: Park/Greenbelt
Lot
- Size: 2,100 Square Feet
- Features: Cul-De-Sac, Sidewalk, Street Dead-End
- Residential vegetation: Trees/Landscaped
Details
- Parcel number: 583247559
- Zoning: PD
- Special conditions: None
Construction
Type & style
- Home type: Townhouse
- Architectural style: Craftsman
- Property subtype: Townhouse
Materials
- Stucco, Wood Frame (FSC Certified)
- Foundation: Slab
- Roof: Shingle
Condition
- New construction: No
- Year built: 2021
Details
- Builder model: Marina Craftsman
- Builder name: Mattamy Homes
Utilities & green energy
- Sewer: Public Sewer
- Water: Public
- Utilities for property: BB/HS Internet Available, Cable Available, Electricity Connected, Phone Available, Public, Sewer Connected, Sprinkler Recycled, Underground Utilities, Water Connected
Community & HOA
Community
- Features: Clubhouse, Community Mailbox, Deed Restrictions, Fitness Center, Pool
- Pet fee: $0 monthly
- Subdivision: HARMONY AT LAKEWOOD RANCH
HOA
- Has HOA: Yes
- Amenities included: Clubhouse, Fitness Center, Maintenance, Pool
- Services included: Community Pool, Reserve Fund, Maintenance Grounds, Pool Maintenance
- HOA fee: $246 monthly
- HOA name: CASTLE MGT. Ken Warren
- HOA phone: 941-251-3208
Location
- Region: Bradenton
Financial & listing details
- Price per square foot: $200/sqft
- Tax assessed value: $281,719
- Annual tax amount: $5,225
- Date on market: 4/2/2025
- Cumulative days on market: 86 days
- Ownership: Fee Simple
- Total actual rent: 0
- Electric utility on property: Yes
- Road surface type: Paved, Asphalt
Price history
| Date | Event | Price |
|---|---|---|
| 7/25/2025 | Sold | $323,500-3.6%$200/sqft |
Source:  Stellar MLS #A4646483 Report a problem Stellar MLS #A4646483 Report a problem | ||
| 6/27/2025 | Pending sale | $335,500$208/sqft |
Source: Stellar MLS #A4646483 Report a problem | ||
| 4/2/2025 | Listed for sale | $335,500+9.6%$208/sqft |
Source: Stellar MLS #A4646483 Report a problem | ||
| 8/16/2021 | Sold | $305,995$190/sqft |
Source: Public Record Report a problem | ||
Public tax history
| Year | Property taxes | Tax assessment |
|---|---|---|
| 2025 | $5,235 +0.2% | $281,719 |
| 2024 | $5,226 -9.4% | $281,719 -6.7% |
| 2023 | $5,769 +10.8% | $302,075 +10% |
| 2022 | $5,209 +192.7% | $274,614 +684.6% |
| 2021 | $1,779 +18.3% | $35,000 |
| 2020 | $1,504 -11.9% | $35,000 +100.4% |
| 2019 | $1,708 | $17,463 |
Find assessor info on the county website
Neighborhood: 34211
Nearby homes
- $299,5003 bd2 ba1.6k sqft11828 Sky Acres Ter #3668/98, Bradenton, FL 34211Off Market
- $292,4003 bd2 ba1.6k sqft11832 Sky Acres Ter, Bradenton, FL 34211Off Market
- $310,0003 bd3 ba1.6k sqft11826 Sky Acres Ter, Bradenton, FL 34211Off Market
- $---- bd-- ba-- sqft11826 Sky Acres Ter #3669/98, Bradenton, FL 34211Off Market
- $310,7003 bd3 ba1.6k sqft11836 Sky Acres Ter, Bradenton, FL 34211Off Market
- $327,2003 bd3 ba1.5k sqft11836 Sky Acres Ter #3666/98, Bradenton, FL 34211Off Market
- $407,0003 bd3 ba1.7k sqft11822 Sky Acres Ter, Bradenton, FL 34211Sold
- $---- bd-- ba-- sqft11822 Sky Acres Ter #3670/98, Bradenton, FL 34211Off Market
Nearby schools
GreatSchools rating
- 8/10B.D. Gullett Elementary SchoolGrades: PK-5Distance: 1.4 mi
- 8/10Dr Mona Jain Middle SchoolGrades: 6-8Distance: 1.4 mi
- 6/10Lakewood Ranch High SchoolGrades: PK,9-12Distance: 0.9 mi
Schools provided by the listing agent
- Elementary: Gullett Elementary
- Middle: Nolan Middle
- High: Lakewood Ranch High
Source: Stellar MLS. This data may not be complete. We recommend contacting the local school district to confirm school assignments for this home.
Get a cash offer in 3 minutes
Find out how much your home could sell for in as little as 3 minutes with a no-obligation cash offer.
Estimated market value
$318,400
Get a cash offer in 3 minutes
Find out how much your home could sell for in as little as 3 minutes with a no-obligation cash offer.
Estimated market value
$318,400
- Florida
- Manatee County
- Lakewood Ranch
- 34211
- 11828 SKY ACRES TERRACE
Nearby cities
Nearby neighborhoods
Nearby zip codes
Other Lakewood Ranch Topics
