Welcome to Bradbury Ranch — Where Colorado Living Begins
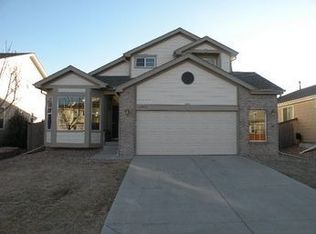
Nestled in Parker’s welcoming Bradbury Hill community. This well maintained 5-bedroom home is priced to sell, move-in ready and perfectly timed for the new school year. Bradbury Ranch offers an unmatched lifestyle with scenic walking and biking trails, parks, a community pool, and access to top-rated Douglas County schools.
From the moment you walk through the door, this home delivers. The main floor flows effortlessly from the eat-in kitchen to the dining room and family room, anchored by a cozy fireplace and sliding doors that open to your backyard patio — complete with a 20-year warranty and mature landscaping, ideal for grilling, entertaining, and soaking in every Colorado season.
Upstairs, four bedrooms and a convenient laundry room keep daily life running smoothly. The luxurious primary en-suite features a spacious bedroom, spa-like bath, and a generous walk-in closet. Downstairs, the fully finished basement expands your living space with a guest bedroom, bathroom, family room, and endless potential — whether you envision a home theater, workout studio, or kids’ playroom.
This home has been lovingly cared for and is loaded with meaningful updates — including a new roof, a newer furnace, granite countertops, and an EV charger outlet in the oversized 2-car garage. The big-ticket items are already taken care of, giving you true peace of mind from day one.
Out front, a quiet cul-de-sac setting creates a neighborly space for kids and families. This home offers easy access to shopping, dining and cultural events in Downtown Parker. And with quick access to I-25 and E-470, commuting to DTC, DIA, or catching the light-rail to downtown Denver is effortless.
This is more than a home — it’s the foundation for a life well lived in Colorado.
Sold for $639,900
Zillow last checked:
Listing updated:
Bought with:
Tyler L'Archevesque, 100049054
Engel & Volkers Denver
Source: REcolorado as distributed by MLS GRID,MLS#: 5417028
Price history
| Date | Event | Price |
|---|---|---|
| 8/12/2026 | Sold | $639,900$211/sqft |
Source:  REcolorado as distributed by MLS GRID #5417028 Report a problem REcolorado as distributed by MLS GRID #5417028 Report a problem | ||
| 7/20/2026 | Pending sale | $639,900$211/sqft |
Source: REcolorado as distributed by MLS GRID #5417028 Report a problem | ||
| 7/16/2026 | Price change | $639,900-1.5%$211/sqft |
Source: REcolorado as distributed by MLS GRID #5417028 Report a problem | ||
| 6/18/2026 | Listed for sale | $649,900+118.5%$214/sqft |
Source: REcolorado as distributed by MLS GRID #5417028 Report a problem | ||
| 4/26/2007 | Sold | $297,500+4.7%$98/sqft |
Source: Public Record Report a problem | ||
| 5/3/2005 | Sold | $284,166$94/sqft |
Source: Public Record Report a problem | ||
Nearby homes
Get a cash offer in 3 minutes
Find out how much your home could sell for in as little as 3 minutes with a no-obligation cash offer.
Estimated market value
$632,200
