Upgraded features in this brick home on 4.44ac of land! Beautiful knottypine walls in the bedrooms with matching hardwood floors. Home has 2,098sf heated/cooled living space with 3 bedrooms and a room that could be another bedroom, office or sitting room. MB is large with his/hers walk in closets and pvt bathroom.Kitchen counters have been replaced with granite. The den features a gas log fireplace. There are three separate storage bldgs excluding the one in the back of the property, 2 of which are wired! The detached 2 car garage/workshop is 1600sf ! Covered carport for 2 cars. Big coop setup if you wish to have chickens-front bldg is perfect place to sell eggs. Want the feel of country living with the convenience of being close to town, this home is for you! Metal roof is only about 3 years old as so is the HVAC system. All carpet removed with hardwood floors revitalized, the rest has new LVP flooring. Sold as is no repairs. Come and show! Make offer to tammie.briscoe2021@gmail.com
Sold for $189,900
$189,900
11828 Us Highway 501, Maxton, NC 28364
4beds
2,098sqft
Single Family Residence
Built in 1955
4.44 Acres Lot
$242,400 Zestimate®
$91/sqft
$1,635 Estimated rent
Home value
$242,400
$223,000 - $264,000
$1,635/mo
Zestimate® history
Owner options
List your home for rent
$1,635/mo
Rent Zestimate®
Find your next renter with Zillow Rental Manager. Plus, with online applications, you can quickly screen prospective tenants – for free.
$1,635/mo
Rent Zestimate®
Refinance and save
$1,300/mo
Est. payment
Refinancing to a lower rate could help reduce your monthly payments and save thousands over the life of the loan.
$1,300/mo
Est. payment
Explore your selling options
Work with a Zillow partner agent
Leverage their expertise and Zillow's premium Showcase listings to get your home seen by more buyers.
Get startedList with your own agent
Get your home in front of millions of buyers by listing it on Zillow.
Learn how to do itSell it yourself
Take full control of how buyers see your home on Zillow by listing For Sale by Owner (FSBO).
List your homeWhat's special
Brick homeHardwood floorsWalk in closetsGas log fireplaceNew lvp flooringBeautiful knottypine wallsMetal roof
Zillow last checked:
Listing updated:
Listed by:
TAMMIE BRISCOE,
ON POINT REALTY
Bought with:
LORI ALBERTSON, 347127
ON POINT REALTY
Source: LPRMLS,MLS#: 717146 Originating MLS: Longleaf Pine Realtors
Originating MLS: Longleaf Pine RealtorsFacts & features
Interior
Bedrooms & bathrooms
- Bedrooms: 4
- Bathrooms: 2
- Full bathrooms: 2
Heating
- Electric, Forced Air
Cooling
- Central Air, Electric
Appliances
- Included: Cooktop, Dishwasher, Microwave, Range, Refrigerator
- Laundry: Washer Hookup, Dryer Hookup, In Unit
Features
- Attic, Bathtub, Ceiling Fan(s), Separate/Formal Dining Room, Separate/Formal Living Room, Granite Counters, Kitchen Island, Bath in Primary Bedroom, Other, Pull Down Attic Stairs, See Remarks, Storage, Tub Shower, Walk-In Closet(s), Workshop, Window Treatments
- Flooring: Hardwood, Luxury Vinyl, Luxury VinylPlank, Tile
- Doors: Storm Door(s)
- Windows: Blinds
- Basement: Crawl Space
- Attic: Pull Down Stairs
- Number of fireplaces: 1
- Fireplace features: Gas Log, Masonry
Interior area
- Total interior livable area: 2,098 sqft
Property
Parking
- Total spaces: 4
- Parking features: Detached, Garage
- Garage spaces: 2
- Carport spaces: 2
- Covered spaces: 4
Features
- Patio & porch: Rear Porch, Deck
- Exterior features: Deck, Fence, Propane Tank - Owned, Porch, Storage, Shed
- Fencing: Yard Fenced
Lot
- Size: 4.44 Acres
- Features: 3-5 Acres, Cleared
- Topography: Cleared
Details
- Additional structures: Shed(s)
- Parcel number: 838331975141
- Zoning description: Residential District
- Special conditions: Standard
Construction
Type & style
- Home type: SingleFamily
- Architectural style: Ranch
- Property subtype: Single Family Residence
Materials
- Brick Veneer
Condition
- Good Condition
- New construction: No
- Year built: 1955
Utilities & green energy
- Sewer: Other
- Water: Public
Community & HOA
Community
- Security: Security System, Smoke Detector(s)
- Subdivision: Dove Field
HOA
- Has HOA: No
- HOA name: None
Location
- Region: Maxton
Financial & listing details
- Price per square foot: $91/sqft
- Tax assessed value: $162,000
- Annual tax amount: $1,458
- Date on market: 12/14/2023
- Cumulative days on market: 6 days
- Listing terms: Cash,Conventional,FHA,New Loan,USDA Loan,VA Loan
- Inclusions: All appliances including refrigerator
- Exclusions: Furniture and personal property, RV and storage shed in back of property
- Ownership: More than a year
Price history
| Date | Event | Price |
|---|---|---|
| 1/9/2024 | Sold | $189,900-4.8%$91/sqft |
Source:  LPRMLS #717146 Report a problem LPRMLS #717146 Report a problem | ||
| 12/20/2023 | Pending sale | $199,500$95/sqft |
Source: LPRMLS #717146 Report a problem | ||
| 12/14/2023 | Listed for sale | $199,500+28.7%$95/sqft |
Source: LPRMLS #717146 Report a problem | ||
| 6/1/2021 | Sold | $155,000$74/sqft |
Source:  Hive MLS #100258907 Report a problem Hive MLS #100258907 Report a problem | ||
Public tax history
| Year | Property taxes | Tax assessment |
|---|---|---|
| 2025 | $1,458 +1.1% | $162,000 +1.1% |
| 2024 | $1,443 +37.1% | $160,300 +40.1% |
| 2023 | $1,052 | $114,400 |
| 2022 | $1,052 -1.4% | $114,400 -1.4% |
| 2021 | $1,067 +5.7% | $116,000 |
| 2020 | $1,009 -11% | $116,000 |
| 2019 | $1,134 | $116,000 +7% |
| 2018 | $1,134 +4% | $108,400 |
| 2017 | $1,090 | $108,400 |
| 2016 | $1,090 | $108,400 |
| 2015 | $1,090 | $108,400 |
Find assessor info on the county website
Neighborhood: 28364
Nearby homes
- $140,0003 bd2 ba1.3k sqft9263 State Highway 130 W, Maxton, NC 28364Sold
- $116,7003 bd1 ba1.6k sqft11775 Us Highway 501, Maxton, NC 28364Off Market
- $114,0003 bd1 ba1.2k sqft11775 Us Highway 501, Maxton, NC 28364Off Market
- $27,9001.19 Acres2 Fairley Rd, Maxton, NC 28364Pending
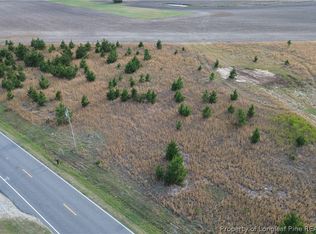
- $27,9001.2 Acres3 Fairley Rd, Maxton, NC 28364Pending
- $191,5003 bd2 ba2.4k sqft4395 Fairley Rd, Maxton, NC 28364Off Market
- $27,9001.52 Acres4 Fairley Rd, Maxton, NC 28364Pending
- $27,9001.55 Acres5 Fairley Rd, Maxton, NC 28364Pending
Nearby schools
GreatSchools rating
- 3/10Townsend MiddleGrades: PK-5Distance: 5.4 mi
- 2/10Pembroke MiddleGrades: 6-8Distance: 10 mi
- 10/10PSRC Early College at RCCGrades: 9-12Distance: 21.6 mi
Schools provided by the listing agent
- Middle: Townsend Middle School
- High: South Robeson High School
Source: LPRMLS. This data may not be complete. We recommend contacting the local school district to confirm school assignments for this home.


Get pre-qualified for a loan
At Zillow Home Loans, we can pre-qualify you in as little as 5 minutes with no impact to your credit score.An equal housing lender. NMLS #10287.
- North Carolina
- Robeson County
- Maxton
- 28364
- 11828 Us Highway 501
Nearby cities
Nearby zip codes
Other Maxton Topics
