Welcome to your dream home!!! This stunning 3-bedroom, 2-bathroom residence with a 2-car garage is perfectly situated on a spacious corner lot in a highly sought-after neighborhood. The home features a thoughtfully designed split floor plan that includes both a formal family and dining room, as well as an inviting open-concept kitchen and living area. The kitchen is a chef’s delight, boasting a large breakfast bar, built-in decorative lit cabinets with storage bench, stone countertops, and sleek stainless-steel appliances. Whether you're preparing a weeknight dinner or hosting a gathering, this space is both functional and stylish. The master suite is a true retreat, featuring a generous en-suite bathroom adorned with elegant travertine tile. This luxurious space includes a dual sink vanity, a separate shower, and a sumptuous soaking tub, all complemented by a water closet for added privacy. The expansive walk-in closet is a dream come true, complete with built-ins to keep your wardrobe neatly organized and easily accessible. The additional bedrooms are spacious and well-appointed, with ample storage and comfortable living areas. You’ll also appreciate a cozy bonus space, ideal for an office, reading nook, or whatever suits your needs. Step outside into your personal oasis. The backyard features a new screened porch and a patio perfect for grilling. This home boasts numerous upgrades as well as a 2010 HOME WARRANTY Key features and additional enhancements include: HVAC System: Updated in 2019, Roof: Replaced in 2015, Water Heater: New as of 2023, Sprinkler Well Pump: Installed in 2022 Water Softener: New in 2022, All Appliances: Upgraded in 2021 and newer, Gutters and Leaf Guard: Installed in 2022 Plantation Shutters: Added in 2022 * RING CAMERAS DO NOT CONVEY! This home has been METICULOUSLY maintained, reflecting the highest standards of care and attention to detail. Don’t miss out on the opportunity to make this exceptional property your own and schedule a private showing today!
Sold for $565,000
$565,000
11829 93RD WAY N, LARGO, FL 33773
3beds
2,006sqft
Single Family Residence
Built in 1974
10,642 Square Feet Lot
$563,300 Zestimate®
$282/sqft
$2,830 Estimated rent
Home value
$563,300
$496,000 - $642,000
$2,830/mo
Zestimate® history
Owner options
List your home for rent
$2,830/mo
Rent Zestimate®
Find your next renter with Zillow Rental Manager. Plus, with online applications, you can quickly screen prospective tenants – for free.
$2,830/mo
Rent Zestimate®
Refinance and save
$4,161/mo
Est. payment
Refinancing to a lower rate could help reduce your monthly payments and save thousands over the life of the loan.
$4,161/mo
Est. payment
Explore your selling options
Work with a Zillow partner agent
Leverage their expertise and Zillow's premium Showcase listings to get your home seen by more buyers.
Get startedList with your own agent
Get your home in front of millions of buyers by listing it on Zillow.
Learn how to do itSell it yourself
Take full control of how buyers see your home on Zillow by listing For Sale by Owner (FSBO).
List your homeWhat's special
Zillow last checked:
Listing updated:
Listed by:
Danielle Tichio 813-401-2619,
BHHS FLORIDA PROPERTIES GROUP 813-251-2002
Bought with:
Nicolle Panuthos, 3401901
KELLER WILLIAMS REALTY PORTFOLIO COLLECTION
Source: Stellar MLS,MLS#: U8253453 Originating MLS: Pinellas Suncoast
Originating MLS: Pinellas Suncoast
Facts & features
Interior
Bedrooms & bathrooms
- Bedrooms: 3
- Bathrooms: 2
- Full bathrooms: 2
Rooms
- Room types: Den/Library/Office
Primary bedroom
- Features: Ceiling Fan(s), Walk-In Closet(s)
- Level: First
- Dimensions: 15x12
Bedroom 2
- Features: Ceiling Fan(s), Walk-In Closet(s)
- Level: First
- Dimensions: 12x15
Bedroom 3
- Features: Ceiling Fan(s), Built-in Closet
- Level: First
- Dimensions: 10x11
Balcony porch lanai
- Features: Ceiling Fan(s), Other
- Level: First
- Dimensions: 12x25
Dining room
- Features: Ceiling Fan(s)
- Level: First
- Dimensions: 11x9
Family room
- Features: Ceiling Fan(s)
- Level: First
- Dimensions: 12x20
Kitchen
- Features: Breakfast Bar, Ceiling Fan(s), Pantry
- Level: First
- Dimensions: 7x12
Living room
- Features: Ceiling Fan(s)
- Level: First
- Dimensions: 18x12
Heating
- Central
Cooling
- Central Air
Appliances
- Included: Dishwasher, Disposal, Dryer, Electric Water Heater, Microwave, Range, Refrigerator, Washer, Water Softener
- Laundry: In Garage
Features
- Built-in Features, Ceiling Fan(s), Crown Molding, Kitchen/Family Room Combo, Solid Surface Counters, Solid Wood Cabinets, Walk-In Closet(s)
- Flooring: Ceramic Tile, Travertine
- Doors: French Doors
- Windows: Blinds, Shutters, Window Treatments
- Has fireplace: No
Interior area
- Total structure area: 2,862
- Total interior livable area: 2,006 sqft
Property
Parking
- Total spaces: 2
- Parking features: Garage - Attached
- Attached garage spaces: 2
Features
- Levels: One
- Stories: 1
- Patio & porch: Covered, Enclosed, Patio, Screened
- Exterior features: Irrigation System, Lighting, Private Mailbox, Rain Gutters, Sidewalk
- Fencing: Wood
Lot
- Size: 10,642 Square Feet
- Dimensions: 91 x 108
- Features: Corner Lot, Landscaped, Oversized Lot, Sidewalk
- Residential vegetation: Oak Trees, Trees/Landscaped
Details
- Additional structures: Shed(s)
- Parcel number: 113015629740090050
- Zoning: RPD-10
- Special conditions: None
Construction
Type & style
- Home type: SingleFamily
- Architectural style: Ranch
- Property subtype: Single Family Residence
Materials
- Block, Stucco
- Foundation: Slab
- Roof: Shingle
Condition
- New construction: No
- Year built: 1974
Details
- Warranty included: Yes
Utilities & green energy
- Sewer: Public Sewer
- Water: Public
- Utilities for property: BB/HS Internet Available, Cable Available, Electricity Connected, Public, Sprinkler Well, Street Lights, Water Connected
Community & HOA
Community
- Security: Fire Alarm, Smoke Detector(s), Touchless Entry
- Pet fee: $0 monthly
- Subdivision: OAK PARK SUB UNIT 1 REP
HOA
- Has HOA: No
Location
- Region: Largo
Financial & listing details
- Price per square foot: $282/sqft
- Annual tax amount: $7,698
- Date on market: 8/13/2024
- Cumulative days on market: 22 days
- Listing terms: Cash,Conventional,FHA,VA Loan
- Ownership: Fee Simple
- Total actual rent: 0
- Electric utility on property: Yes
- Road surface type: Paved, Asphalt
Price history
| Date | Event | Price |
|---|---|---|
| 9/30/2024 | Sold | $565,000-1.7%$282/sqft |
Source:  Stellar MLS #U8253453 Report a problem Stellar MLS #U8253453 Report a problem | ||
| 9/4/2024 | Pending sale | $575,000$287/sqft |
Source: Stellar MLS #U8253453 Report a problem | ||
| 8/13/2024 | Listed for sale | $575,000$287/sqft |
Source: Stellar MLS #U8253453 Report a problem | ||
Public tax history
Tax history is unavailable.
Neighborhood: 33773
Nearby homes
- $565,0003 bd2 ba2k sqft11829 93rd Way, Largo, FL 33773Sold
- $383,8003 bd2 ba1.3k sqft11842 92nd Way, Largo, FL 33773Off Market
- $533,600-- bd2 ba1.7k sqft11841 93rd Way, Largo, FL 33773Off Market
- $494,1003 bd2 ba1.5k sqft11831 92nd Way, Largo, FL 33773Off Market
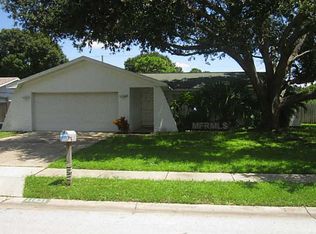
- $377,0002 bd2 ba1.4k sqft11864 92nd Way, Largo, FL 33773Sold
- $466,900-- bd2 ba1.6k sqft11853 92nd Way, Largo, FL 33773Off Market
- $493,0003 bd2 ba1.6k sqft9200 Walsingham Rd, Largo, FL 33773Sold
- $502,700-- bd2 ba1.7k sqft11863 93rd Way, Largo, FL 33773Off Market
Nearby schools
GreatSchools rating
- 6/10Southern Oak Elementary SchoolGrades: PK-5Distance: 0.2 mi
- 5/10Osceola Middle SchoolGrades: 6-8Distance: 1.7 mi
- 3/10Pinellas Park High SchoolGrades: 9-12Distance: 2.6 mi
Schools provided by the listing agent
- Elementary: Southern Oak Elementary-PN
- Middle: Osceola Middle-PN
- High: Pinellas Park High-PN
Source: Stellar MLS. This data may not be complete. We recommend contacting the local school district to confirm school assignments for this home.
Get a cash offer in 3 minutes
Find out how much your home could sell for in as little as 3 minutes with a no-obligation cash offer.
Estimated market value
$563,300
Get a cash offer in 3 minutes
Find out how much your home could sell for in as little as 3 minutes with a no-obligation cash offer.
Estimated market value
$563,300
- Florida
- Pinellas County
- Largo
- 33773
- 11829 93RD WAY N
