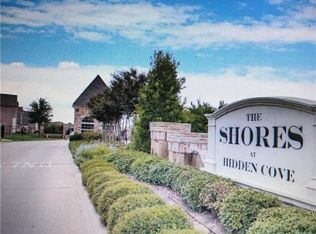
Beautiful meticulously maintained home in the sought after West Frisco gated community, The Shores of Hidden Cove. This 4 Bedrooms, 2.5 Baths & 2 Living areas including separate study will impress you the minute you walk up the front porch! The spare bedrooms have walk-ins closets & loft game room upstairs are perfect for a larger family or visiting guests. The handsome kitchen is a chef's dream, with stainless steel appliances, granite countertops, & plenty of cabinet space. Seller has done lots of upgrades to the home from replacing light fixtures, flooring, tile work added on both front & back porches, roof replaced in 2022 & much more! The decor is all warm colors. The community provides resort-style amenities, including two amenity centers with outdoor pools, a park, a playground & ponds. This property is a short walk from lake & community pool. Minutes from Hidden Cove Park & Marina, a 470 acre camping area with swimming, fishing, boating & hiking!
Sold
Price Unknown
11829 Kurth Dr, Frisco, TX 75036
4beds
2,573sqft
Single Family Residence
Built in 2015
5,488 Square Feet Lot
$473,100 Zestimate®
$--/sqft
$2,969 Estimated rent
Home value
$473,100
$449,000 - $497,000
$2,969/mo
Zestimate® history
Owner options
List your home for rent
$2,969/mo
Rent Zestimate®
Find your next renter with Zillow Rental Manager. Plus, with online applications, you can quickly screen prospective tenants – for free.
$2,969/mo
Rent Zestimate®
Refinance and save
$231/mo
Est. payment
Refinancing to a lower rate could help reduce your monthly payments and save thousands over the life of the loan.
$231/mo
Est. payment
Explore your selling options
Work with a Zillow partner agent
Leverage their expertise and Zillow's premium Showcase listings to get your home seen by more buyers.
Get startedList with your own agent
Get your home in front of millions of buyers by listing it on Zillow.
Learn how to do itSell it yourself
Take full control of how buyers see your home on Zillow by listing For Sale by Owner (FSBO).
List your homeWhat's special
Outdoor poolsBeautiful meticulously maintained homeSeparate studyRoof replacedLoft game roomGranite countertopsHandsome kitchen
Zillow last checked:
Listing updated:
Listed by:
Lyn Thomas 0595154 972-747-5100,
Keller Williams Realty Allen 972-747-5100
Bought with:
Sumedha Gokhale
Keller Williams Central
Source: NTREIS,MLS#: 20343027
Facts & features
Interior
Bedrooms & bathrooms
- Bedrooms: 4
- Bathrooms: 3
- Full bathrooms: 2
- 1/2 bathrooms: 1
Primary bedroom
- Features: Built-in Features, Walk-In Closet(s)
- Level: First
- Dimensions: 14 x 14
Bedroom
- Features: Walk-In Closet(s)
- Level: Second
- Dimensions: 12 x 11
Bedroom
- Features: Walk-In Closet(s)
- Level: Second
- Dimensions: 12 x 12
Bedroom
- Features: Walk-In Closet(s)
- Level: Second
- Dimensions: 13 x 11
Primary bathroom
- Features: Dual Sinks, En Suite Bathroom, Garden Tub/Roman Tub, Linen Closet, Separate Shower
- Level: First
- Dimensions: 11 x 9
Breakfast room nook
- Level: First
- Dimensions: 10 x 8
Game room
- Level: Second
- Dimensions: 17 x 18
Kitchen
- Features: Breakfast Bar, Built-in Features, Eat-in Kitchen, Granite Counters, Walk-In Pantry
- Level: First
- Dimensions: 12 x 12
Laundry
- Features: Utility Room
- Level: First
- Dimensions: 6 x 5
Living room
- Features: Fireplace
- Level: First
- Dimensions: 17 x 18
Office
- Level: First
- Dimensions: 12 x 11
Heating
- Central
Cooling
- Central Air, Electric
Appliances
- Included: Dishwasher, Electric Oven, Electric Range, Disposal, Microwave, Vented Exhaust Fan
- Laundry: Electric Dryer Hookup, Laundry in Utility Room
Features
- Chandelier, Decorative/Designer Lighting Fixtures, Double Vanity, Eat-in Kitchen, Granite Counters, High Speed Internet, Loft, Open Floorplan, Pantry, Cable TV, Walk-In Closet(s), Wired for Sound
- Flooring: Carpet, Ceramic Tile, Hardwood
- Windows: Window Coverings
- Has basement: No
- Number of fireplaces: 1
- Fireplace features: Den, Masonry, Raised Hearth, Wood Burning
Interior area
- Total interior livable area: 2,573 sqft
Property
Parking
- Total spaces: 2
- Parking features: Concrete, Door-Single, Driveway, Garage Faces Front, Garage, Garage Door Opener, Inside Entrance
- Attached garage spaces: 2
- Has uncovered spaces: Yes
Features
- Levels: Two
- Stories: 2
- Patio & porch: Front Porch, Patio, Covered
- Exterior features: Private Yard, Rain Gutters
- Pool features: None, Community
- Fencing: Back Yard,Wood
Lot
- Size: 5,488 Square Feet
- Features: Interior Lot, Subdivision, Sprinkler System
Details
- Parcel number: R655579
Construction
Type & style
- Home type: SingleFamily
- Architectural style: Traditional,Detached
- Property subtype: Single Family Residence
Materials
- Brick
- Foundation: Slab
- Roof: Composition
Condition
- Year built: 2015
Utilities & green energy
- Sewer: Public Sewer
- Water: Public
- Utilities for property: Electricity Available, Sewer Available, Underground Utilities, Water Available, Cable Available
Green energy
- Energy efficient items: Thermostat
Community & HOA
Community
- Features: Pool, Curbs, Gated, Sidewalks
- Security: Security System Owned, Security System, Security Gate, Gated Community, Smoke Detector(s)
- Subdivision: The Shores At Hidden Cove Phas
HOA
- Has HOA: Yes
- Services included: All Facilities
- HOA fee: $231 quarterly
- HOA name: Spectrum
- HOA phone: 972-992-3444
Location
- Region: Frisco
Financial & listing details
- Annual tax amount: $6,262
- Date on market: 6/6/2023
- Cumulative days on market: 61 days
- Listing terms: Cash,Conventional,FHA,Lease Back,VA Loan
- Exclusions: Fridge may convey with strong offer.
- Electric utility on property: Yes
Price history
| Date | Event | Price |
|---|---|---|
| 8/2/2023 | Sold | -- |
Source: NTREIS #20343027 Report a problem | ||
| 7/1/2023 | Contingent | $519,999$202/sqft |
Source: NTREIS #20343027 Report a problem | ||
| 6/26/2023 | Price change | $519,999-4.6%$202/sqft |
Source: NTREIS #20343027 Report a problem | ||
| 6/2/2023 | Listed for sale | $545,000$212/sqft |
Source: NTREIS #20343027 Report a problem | ||
Public tax history
Tax history is unavailable.
Neighborhood: 75036
Nearby homes
- $469,0004 bd2 ba2.5k sqft11829 Kurth Dr, Frisco, TX 75034Off Market
- $412,0004 bd2 ba2k sqft11833 Kurth Dr, Frisco, TX 75034Off Market
- $415,3004 bd2 ba2k sqft11825 Kurth Dr, Frisco, TX 75034Off Market
- $431,6003 bd2 ba2.3k sqft11821 Kurth Dr, Frisco, TX 75034Off Market
- $531,8004 bd4 ba3k sqft4712 Whtie River Dr, frisco, TX 75034Off Market
- $432,2004 bd2 ba2.1k sqft11816 Patton Dr, Frisco, TX 75036Off Market
- $523,0004 bd3 ba2.7k sqft11820 Patton Dr, Frisco, TX 75034Off Market
- $--5 bd3 ba3.1k sqft11812 Patton Dr, Frisco, TX 75036Sold
Nearby schools
GreatSchools rating
- 5/10Hackberry Elementary SchoolGrades: PK-5Distance: 0.8 mi
- 6/10Lowell H Strike MiddleGrades: 6-8Distance: 1.9 mi
- 5/10Little Elm High SchoolGrades: 9-12Distance: 3 mi
Schools provided by the listing agent
- Elementary: Hackberry
- Middle: Lakeside
- High: Little Elm
- District: Little Elm ISD
Source: NTREIS. This data may not be complete. We recommend contacting the local school district to confirm school assignments for this home.
Get a cash offer in 3 minutes
Find out how much your home could sell for in as little as 3 minutes with a no-obligation cash offer.
Estimated market value
$473,100
Get a cash offer in 3 minutes
Find out how much your home could sell for in as little as 3 minutes with a no-obligation cash offer.
Estimated market value
$473,100
- Texas
- Denton County
- Frisco
- 75036
- 11829 Kurth Dr
Nearby cities
Nearby neighborhoods
Nearby zip codes
Other Frisco Topics
