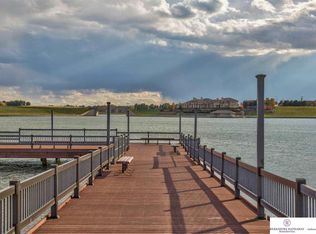
11829 N 175th Cir, Bennington, NE 68007
Home value
$2,428,300
$2.23M - $2.65M
$6,219/mo
Owner options
$6,219/mo
Rent Zestimate®
Find your next renter with Zillow Rental Manager. Plus, with online applications, you can quickly screen prospective tenants – for free.
$6,219/mo
Rent Zestimate®
$15,156/mo
Est. payment
Refinancing to a lower rate could help reduce your monthly payments and save thousands over the life of the loan.
$15,156/mo
Est. payment
Explore your selling options
Work with a Zillow partner agent
Leverage their expertise and Zillow's premium Showcase listings to get your home seen by more buyers.
Get startedList with your own agent
Get your home in front of millions of buyers by listing it on Zillow.
Learn how to do itSell it yourself
Take full control of how buyers see your home on Zillow by listing For Sale by Owner (FSBO).
List your homeWhat's special
Zillow last checked:
Listing updated:
Kelly Kontz 402-290-4972,
BHHS Ambassador Real Estate
Michael Maley, 20110078
BHHS Ambassador Real Estate
Facts & features
Interior
Bedrooms & bathrooms
- Bedrooms: 4
- Bathrooms: 7
- Full bathrooms: 1
- 3/4 bathrooms: 4
- 1/2 bathrooms: 2
- Main level bathrooms: 3
Primary bedroom
- Features: Wall/Wall Carpeting, Fireplace, Cath./Vaulted Ceiling, 9'+ Ceiling, Walk-In Closet(s), Sliding Glass Door
- Level: Main
- Area: 501
- Dimensions: 30 x 16.7
Bedroom 2
- Features: Wall/Wall Carpeting, 9'+ Ceiling, Ceiling Fan(s), Walk-In Closet(s)
- Level: Second
- Area: 214.62
- Dimensions: 14.7 x 14.6
Bedroom 3
- Features: Wall/Wall Carpeting, 9'+ Ceiling, Ceiling Fan(s), Walk-In Closet(s)
- Level: Second
- Area: 261.96
- Dimensions: 17.7 x 14.8
Bedroom 4
- Features: Wall/Wall Carpeting, 9'+ Ceiling, Ceiling Fan(s), Walk-In Closet(s)
- Level: Basement
- Area: 205.7
- Dimensions: 17 x 12.1
Primary bathroom
- Features: Full, Shower, Whirlpool, Double Sinks
Dining room
- Features: Ceramic Tile Floor, Window Covering, Bay/Bow Windows, 9'+ Ceiling
- Level: Main
- Area: 238
- Dimensions: 17 x 14
Family room
- Level: Basement
- Area: 600
- Dimensions: 25 x 24
Kitchen
- Features: Ceramic Tile Floor, 9'+ Ceiling, Pantry
- Level: Main
- Area: 420
- Dimensions: 21 x 20
Basement
- Area: 4268
Office
- Features: Wall/Wall Carpeting, Cath./Vaulted Ceiling, 9'+ Ceiling
- Level: Main
- Area: 266
- Dimensions: 19 x 14
Heating
- Natural Gas, Electric, Forced Air, Heat Pump, Zoned, Other
Cooling
- Central Air, Heat Pump, Zoned
Appliances
- Included: Humidifier, Water Purifier, Range, Oven, Ice Maker, Refrigerator, Water Softener, Freezer, Washer, Dishwasher, Dryer, Disposal, Microwave, Other, Double Oven, Warming Drawer, Wine Refrigerator, Convection Oven, Cooktop
- Laundry: Ceramic Tile Floor
Features
- Central Vacuum, Wet Bar, High Ceilings, Exercise Room, Two Story Entry, Other, 2nd Kitchen, Ceiling Fan(s), Drain Tile, Formal Dining Room, Garage Floor Drain, Pantry
- Flooring: Other, Carpet, Concrete, Ceramic Tile
- Doors: Sliding Doors
- Windows: Window Coverings, LL Daylight Windows, Skylight(s)
- Basement: Daylight,Egress,Other Window,Other,Walk-Out Access,Walk-Up Access,Full,Finished
- Number of fireplaces: 3
- Fireplace features: Recreation Room, Direct-Vent Gas Fire, Great Room, Master Bedroom
Interior area
- Total structure area: 7,488
- Total interior livable area: 7,488 sqft
- Finished area above ground: 4,573
- Finished area below ground: 2,915
Property
Parking
- Total spaces: 4
- Parking features: Heated Garage, Attached, Built-In, Garage, Underground, Off Street, Extra Parking Slab, Garage Door Opener
- Attached garage spaces: 4
- Has uncovered spaces: Yes
Accessibility
- Accessibility features: Exterior Accessible
Features
- Levels: One and One Half
- Patio & porch: Porch, Patio, Covered Deck, Deck, Covered Patio
- Exterior features: Sprinkler System, Lighting, Other, Drain Tile, Gas Grill, Lake Use, Recreational
- Has private pool: Yes
- Pool features: In Ground
- Has spa: Yes
- Spa features: Hot Tub/Spa
- Fencing: Full,Iron
- On waterfront: Yes
- Waterfront features: Lake Front, Waterfront
Lot
- Size: 1.65 Acres
- Dimensions: 2 Lots = @325' of lake frontage,236' East, @1
- Features: Over 1 up to 5 Acres, Corner Lot, Cul-De-Sac, Subdivided, Public Sidewalk, Curb Cut, Curb and Gutter, Level, Sloped, Other, Paved, Common Area, Irregular Lot
Details
- Parcel number: 0626045190
- Zoning: 17x15.8
- Other equipment: Sump Pump
Construction
Type & style
- Home type: SingleFamily
- Architectural style: Traditional
- Property subtype: Single Family Residence
Materials
- Stone, Masonite, Stucco, Cement Siding
- Foundation: Concrete Perimeter
- Roof: Composition,Tile,Other
Condition
- Not New and NOT a Model
- New construction: No
- Year built: 2007
Utilities & green energy
- Sewer: Public Sewer
- Water: Public
- Utilities for property: Cable Available, Electricity Available, Natural Gas Available, Water Available, Sewer Available, Storm Sewer, Phone Available, Fiber Optic, Other
Community & HOA
Community
- Security: Security System
- Subdivision: Bennington Lake
HOA
- Has HOA: Yes
- Services included: Lake, Common Area Maintenance, Other, Management
- HOA fee: $2,200 annually
- HOA name: Newport Landing Lake & HOA
Location
- Region: Bennington
Financial & listing details
- Price per square foot: $307/sqft
- Tax assessed value: $1,629,900
- Annual tax amount: $54,487
- Date on market: 6/20/2024
- Listing terms: Conventional,Cash
- Ownership: Fee Simple
- Electric utility on property: Yes
- Road surface type: Paved
Price history
| Date | Event | Price |
|---|---|---|
| 8/8/2024 | Sold | $2,295,450+0%$307/sqft |
Source: | ||
| 7/19/2024 | Pending sale | $2,295,000$306/sqft |
Source: | ||
| 6/20/2024 | Price change | $2,295,000-4.2%$306/sqft |
Source: | ||
| 5/29/2024 | Price change | $2,395,000-2%$320/sqft |
Source: | ||
| 4/5/2024 | Price change | $2,445,000-2%$327/sqft |
Source: | ||
| 1/18/2024 | Price change | $2,495,000-5.8%$333/sqft |
Source: | ||
| 12/14/2023 | Listed for sale | $2,650,000+77.3%$354/sqft |
Source: | ||
| 6/29/2015 | Sold | $1,495,000$200/sqft |
Source: | ||
| 5/28/2015 | Pending sale | $1,495,000$200/sqft |
Source: BHHS Ambassador Real Estate #21505547 Report a problem | ||
| 4/2/2015 | Listed for sale | $1,495,000-6.3%$200/sqft |
Source: BHHS Ambassador Real Estate #21505547 Report a problem | ||
| 12/2/2014 | Listing removed | $1,595,000$213/sqft |
Source: Berkshire Hathaway HomeServices Ambassador Real Estate #21413507 Report a problem | ||
| 7/17/2014 | Listed for sale | $1,595,000$213/sqft |
Source: BHHS Ambassador Real Estate #21413507 Report a problem | ||
| 6/3/2014 | Listing removed | $1,595,000$213/sqft |
Source: BHHS Ambassador Real Estate #21321305 Report a problem | ||
| 3/23/2013 | Listed for sale | $1,595,000$213/sqft |
Source: Prudential Ambassador Real Estate #21305131 Report a problem | ||
Public tax history
| Year | Property taxes | Tax assessment |
|---|---|---|
| 2025 | -- | $1,629,900 -13.9% |
| 2024 | $45,039 -17.3% | $1,892,000 |
| 2023 | $54,488 +23% | $1,892,000 +27.4% |
| 2022 | $44,307 +0% | $1,485,600 |
| 2021 | $44,291 +44.2% | $1,485,600 +45% |
| 2020 | $30,710 +2.2% | $1,024,200 |
| 2019 | $30,053 -9.4% | $1,024,200 -9.2% |
| 2018 | $33,170 +31.1% | $1,128,000 |
| 2017 | $25,310 | $1,128,000 +33.5% |
| 2016 | $25,310 +8.5% | $844,700 |
| 2015 | $23,335 | $844,700 +4.9% |
| 2014 | -- | $804,900 |
| 2013 | -- | $804,900 -15.5% |
| 2012 | -- | $953,100 |
| 2011 | -- | $953,100 |
| 2009 | $25,914 | $953,100 |
| 2008 | -- | $953,100 +1932.2% |
| 2005 | -- | $46,900 |
| 2004 | -- | $46,900 |
Neighborhood: 68007
Nearby homes
- $329,900-- sqft11821 N 175th Cir, Bennington, NE 68007Sold

- $55,800-- bd-- ba-- sqft11830 N 175th Cir, Bennington, NE 68007Off Market
- $998,00082.08 Acres11822 N 175th Cir, Bennington, NE 68007Off Market

- $126,900-- bd-- ba-- sqft11813 N 175th Cir, Bennington, NE 68007Off Market
- $1,111,9000.455 Acres11814 N 175th Cir, Bennington, NE 68007Off Market
- $927,4003 bd3 ba2.1k sqft11805 N 175th Cir, Bennington, NE 68007Off Market
- $128,1000.401 Acres11806 N 175th Cir, Bennington, NE 68007Off Market
- $1,170,3005 bd5 ba6.2k sqft11785 N 175th Cir, Bennington, NE 68007Off Market
Nearby schools
GreatSchools rating
- 8/10Bennington Elementary SchoolGrades: PK-5Distance: 1.5 mi
- 8/10Bennington Middle SchoolGrades: 6-8Distance: 0.7 mi
- 9/10Bennington Secondary SchoolGrades: 9-12Distance: 0.6 mi
Schools provided by the listing agent
- Elementary: Bennington
- Middle: Bennington
- High: Bennington
- District: Bennington
Source: GPRMLS. This data may not be complete. We recommend contacting the local school district to confirm school assignments for this home.
Sell for more on Zillow
- Nebraska
- Douglas County
- Bennington
- 68007
- 11829 N 175th Cir