Skip main navigation
Sold for $239,500
  • $239,500

    11829 NORTHTRAIL AVENUE #11829, TEMPLE TERRACE, FL 33617

    2beds
    1,272sqft
    Condominium
    Built in 1975
    -- sqft lot
    $197,400 Zestimate®
    $188/sqft
    $2,006 Estimated rent

    Home value

    $197,400

    $180,000 - $217,000

    $2,006/mo

    Zestimate® history
    Loading
    Loading...

    Owner options

    List your home for rent

    $2,006/mo

    Rent Zestimate®

    Find your next renter with Zillow Rental Manager. Plus, with online applications, you can quickly screen prospective tenants – for free.

    Learn more

    $2,006/mo

    Rent Zestimate®

    Refinance and save

    $2,683/mo

    Est. payment

    Refinancing to a lower rate could help reduce your monthly payments and save thousands over the life of the loan.

    See today's rates

    $2,683/mo

    Est. payment

    Explore your selling options

    Work with a Zillow partner agent

    Leverage their expertise and Zillow's premium Showcase listings to get your home seen by more buyers.

    Get started

    List with your own agent

    Get your home in front of millions of buyers by listing it on Zillow.

    Learn how to do it

    Sell it yourself

    Take full control of how buyers see your home on Zillow by listing For Sale by Owner (FSBO).

    List your home

    What's special

    Contemporary appliancesWalk-in closetSpacious closetUpdated ensuite bathroomPrivate courtyardNatural light floodsSleek stone countertops
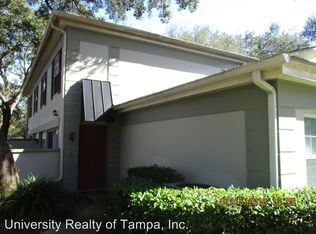
    Looking for a fully renovated, maintenance free, all inclusive living space….well look no further. Drive into the picturesque tree lined streets of the Raintree community to find your idyllic new home. Step into a meticulously designed space where every detail has been carefully upgraded. One of the only units modified to offer an open floor plan that seamlessly connects the living, dining, and kitchen areas, creating an inviting and spacious atmosphere. Natural light floods through the updated Simonton double pane windows into the main living space lined with gorgeous hand scraped Hickory engineered hardwood flooring. The kitchen, updated in 2014, combines functionality with modern design. From sleek stone countertops to contemporary appliances, this space is not only a culinary haven, but also a stylish focal point of the home. Entertainment options abound with Spectrum expanded cable and high-speed internet (included in your HOA), perfect for staying connected or enjoying a night with friends and a good movie. Gaze from the dining nook or step out your updated French doors to the private courtyard. It is a delightful sanctuary, beautifully walled in with a white picket gate that leads to the driveway, and gorgeous grand oak views. Imagine sipping your morning coffee or enjoying an evening breeze while being surrounded by the tranquility and natural beauty of this iconic oak tree. Escape to your own peaceful retreat on the second story. An oversized primary suite awaits you, with an updated ensuite bathroom, walk-in closet, and separate space large enough for a small office or reading lounge. Your first floor houses the secondary bedroom, though currently furnished as an office, with an attached full bath and spacious closet this space transforms perfectly into a second ground floor primary suite. Ready for time in the glorious Florida sun? The community's pools provide a refreshing or relaxing escape on warm Florida days, while the tennis and pickleball courts offer opportunities for friendly recreation, and there is the option of RV / CAMPER / BOAT STORAGE for an additional fee. One of the standout features of this property is the comprehensive HOA package, covering all essential services and amenities. Imagine the ease of living with cable and internet, water, sewage, garbage, recycling, and yard waste services all included. Say goodbye to monthly bills, as well as, weekly yard work and hello to hassle-free living! Plus this townhome boasts a recent full roof replacement in 2022, Simonton double pane windows 2014, plumbing updated 2021 and exterior paint in 2023. All this conveniently centered from everything you need in Tampa with a quick drive to USF campus, many of the area's major hospitals, and shops and restaurants; as well as an easy commute to downtown Tampa and the airport. This townhome doesn't just offer a place to live; it provides an experience. Make 2024 the year you call this place home—schedule a tour today to see firsthand how this residence seamlessly blends the best of the past and present in the charming community of Rain Tree in Temple Terrace.

    Zillow last checked:

    Listing updated:

    Listed by:

    Kaitlin Brennan 727-269-1236,

    COMPASS FLORIDA, LLC 305-851-2820,

    Kisha Linebaugh 813-362-1218,

    COMPASS FLORIDA, LLC

    Bought with:

    Michael Kearney, 3283726

    MCBRIDE KELLY & ASSOCIATES

    Source: Stellar MLS,MLS#: T3493861MLS LogoOriginating MLS: Tampa

    Facts & features

    Interior

    Bedrooms & bathrooms
    • Bedrooms: 2
    • Bathrooms: 2
    • Full bathrooms: 2
    Primary bedroom
    • Features: Walk-In Closet(s)
    • Level: Second
    Primary bathroom
    • Level: Second
    Dinette
    • Level: First
    Kitchen
    • Level: First
    Living room
    • Level: First
    Heating
    • Central, Electric
    Cooling
    • Central Air
    Appliances
    • Included: Dishwasher, Dryer, Microwave, Range, Refrigerator, Washer
    • Laundry: Inside, Laundry Room, Upper Level
    Features
    • Built-in Features, Ceiling Fan(s), Kitchen/Family Room Combo, Living Room/Dining Room Combo, Open Floorplan, PrimaryBedroom Upstairs, Solid Wood Cabinets, Stone Counters, Walk-In Closet(s)
    • Flooring: Engineered Hardwood, Tile
    • Doors: French Doors
    • Windows: Double Pane Windows, Window Treatments
    • Has fireplace: No
    • Common walls with other units/homes: Corner Unit
    Interior area
    • Total structure area: 1,630
    • Total interior livable area: 1,272 sqft

    Property

    Parking
    • Total spaces: 1
    • Parking features: Garage - Attached
    • Attached garage spaces: 1
    Features
    • Levels: Two
    • Stories: 2
    • Patio & porch: Patio, Porch, Rear Porch
    • Exterior features: Awning(s), Courtyard, Irrigation System, Lighting, Sidewalk, Tennis Court(s)
    • Pool features: Deck, Gunite, In Ground, Outside Bath Access
    Lot
    • Size: 2 Square Feet
    • Features: Corner Lot, Cul-De-Sac, Landscaped, Sidewalk
    • Residential vegetation: Mature Landscaping, Oak Trees, Trees/Landscaped
    Details
    • Parcel number: T1028191I600000511829.0
    • Zoning: PD
    • Special conditions: None

    Construction

    Type & style
    • Home type: Condo
    • Property subtype: Condominium
    Materials
    • Block, Stucco, Wood Frame
    • Foundation: Slab
    • Roof: Shingle
    Condition
    • New construction: No
    • Year built: 1975

    Utilities & green energy

    • Sewer: Public Sewer
    • Water: Public
    • Utilities for property: Cable Connected, Electricity Connected, Public, Sewer Connected, Water Connected
    Green energy
    • Energy efficient items: Windows

    Community & HOA

    Community
    • Features: Buyer Approval Required, Clubhouse, Community Mailbox, Park, Pool, Sidewalks
    • Security: Fire Alarm
    • Pet fee: $0 monthly
    • Subdivision: RAINTREE MANOR HOMES CONDOMINI
    HOA
    • Has HOA: Yes
    • Amenities included: Cable TV, Clubhouse, Maintenance, Pickleball Court(s), Pool, Tennis Court(s)
    • Services included: Cable TV, Common Area Taxes, Community Pool, Reserve Fund, Insurance, Internet, Maintenance Structure, Maintenance Grounds, Pool Maintenance, Sewer, Trash, Water
    • HOA fee: $952 monthly
    • HOA name: Janet Moyer
    Location
    • Region: Tampa

    Financial & listing details

    • Price per square foot: $188/sqft
    • Annual tax amount: $2,570
    • Date on market: 1/4/2024
    • Cumulative days on market: 5 days
    • Listing terms: Cash,Conventional,VA Loan
    • Ownership: Condominium
    • Total actual rent: 0
    • Electric utility on property: Yes
    • Road surface type: Paved, Asphalt

    Price history

    DateEventPrice
    2/8/2024Sold$239,500-0.2%$188/sqft
    Source: Stellar MLS #T3493861 Report a problem
    1/9/2024Pending sale$239,900$189/sqft
    Source: Stellar MLS #T3493861 Report a problem
    1/4/2024Listed for sale$239,900$189/sqft
    Source: Stellar MLS #T3493861 Report a problem

    Public tax history

    Tax history is unavailable.

    Neighborhood: 33617

    Nearby schools

    GreatSchools rating
    Schools provided by the listing agent
    • Elementary: Lewis-HB
    • Middle: Greco-HB
    • High: King-HB

    Source: Stellar MLS. This data may not be complete. We recommend contacting the local school district to confirm school assignments for this home.

    Get a cash offer in 3 minutes
    Find out how much your home could sell for in as little as 3 minutes with a no-obligation cash offer.
    Estimated market value
    $197,400
    Get a cash offer in 3 minutes
    Find out how much your home could sell for in as little as 3 minutes with a no-obligation cash offer.
    Estimated market value
    $197,400