Welcome to 11829 Wandering Way, a stunning single-story showpiece in Corona’s coveted gated Terramor 55+ community. Set on a desirable corner lot, this approx. 1,902 sq. ft. 3-bedroom, 2-bath residence shows like a model home and features approximately $250,000 in thoughtfully selected upgrades. Every detail feels curated, from the custom wood flooring, elegant shutters, designer stonework, rich cabinetry, upgraded doors, refined lighting, custom wall treatments, and tasteful architectural finishes to the open, inviting layout designed for both everyday comfort and elevated entertaining.
Terramor offers a rare Southern California lifestyle where resort-style living meets natural beauty. Residents enjoy hundreds of acres of preserved open space, scenic trails and paseos, beautifully planned parks, mountain views, and exclusive access to The Terrace Club, featuring resort-style pools, an indoor saltwater pool, fitness and wellness spaces, saunas, pickleball, tennis, bocce, outdoor gathering areas, and more.
Ideally positioned between Los Angeles, Orange County, and San Diego, this home offers easy access to major Southern California corridors while providing the privacy, serenity, and space increasingly difficult to find in coastal markets. This is not simply a highly upgraded home. It is a refined, move-in-ready lifestyle destination that must be experienced in person to fully appreciate.
For sale
Listed by: RE/MAX TIME REALTY • ROBERT WATKINS • Contact: 909-205-5848
$850,000
11829 Wandering Way, Corona, CA 92883
3beds
1,902sqft
Single Family Residence
Built in 2022
8,285 Square Feet Lot
$840,900 Zestimate®
$447/sqft
$380/mo HOA
What's special
- 137 days
- 214
- 9
Zillow last checked:
Listing updated:
Listed by:
ROBERT WATKINS DRE #01459483 909-205-5848,
RE/MAX TIME REALTY
Source: CRMLS,MLS#: IV26117170 Originating MLS: California Regional MLS
Originating MLS: California Regional MLSFacts & features
Interior
Bedrooms & bathrooms
- Bedrooms: 3
- Bathrooms: 2
- Full bathrooms: 2
- Main level bathrooms: 2
- Main level bedrooms: 3
Rooms
- Room types: Attic, Bedroom, Kitchen, Laundry, Primary Bathroom, Primary Bedroom, Other
Bedroom
- Features: All Bedrooms Down
Other
- Features: Walk-In Closet(s)
Heating
- Central
Cooling
- Central Air
Appliances
- Laundry: Laundry Room
Features
- All Bedrooms Down, Attic, Walk-In Closet(s)
- Has fireplace: No
- Fireplace features: None
- Common walls with other units/homes: No Common Walls
Interior area
- Total interior livable area: 1,902 sqft
Property
Parking
- Total spaces: 2
- Parking features: Garage - Attached
- Attached garage spaces: 2
Features
- Levels: One
- Stories: 1
- Entry location: Front
- Pool features: Community, Fenced, Heated, In Ground, Lap, Association
- Has spa: Yes
- Spa features: Association, Community, Heated, In Ground
- Has view: Yes
- View description: City Lights, Canyon, Hills, Mountain(s), Neighborhood
Lot
- Size: 8,285 Square Feet
- Features: 0-1 Unit/Acre, Level
Details
- Parcel number: 283470026
- Special conditions: Standard
Construction
Type & style
- Home type: SingleFamily
- Property subtype: Single Family Residence
Condition
- New construction: No
- Year built: 2022
Utilities & green energy
- Sewer: Public Sewer
- Water: Public
Community & HOA
Community
- Features: Street Lights, Sidewalks, Pool
- Senior community: Yes
- Subdivision: Horsethief Canyon
HOA
- Has HOA: Yes
- Amenities included: Dog Park, Fire Pit, Outdoor Cooking Area, Barbecue, Playground, Pickleball, Pool, Pet Restrictions, Sauna, Spa/Hot Tub, Tennis Court(s)
- HOA fee: $380 monthly
- HOA name: TERRAMOR COMMUNITY ASSN
- HOA phone: 951-289-7140
Location
- Region: Corona
Financial & listing details
- Price per square foot: $447/sqft
- Tax assessed value: $789,537
- Date on market: 6/4/2026
- Cumulative days on market: 138 days
- Listing terms: Cash,Cash to Existing Loan,Conventional,FHA,VA Loan
Estimated market value
$840,900
$799,000 - $883,000
$3,443/mo
Price history
| Date | Event | Price |
|---|---|---|
| 6/4/2026 | Listed for sale | $850,000+14.2%$447/sqft |
Source:  CRMLS #IV26117170 Report a problem CRMLS #IV26117170 Report a problem | ||
| 12/29/2022 | Sold | $744,000-4.2%$391/sqft |
Source: Public Record Report a problem | ||
| 12/13/2022 | Pending sale | $776,391$408/sqft |
Source: CRMLS #IV22232773 Report a problem | ||
| 10/31/2022 | Listed for sale | $776,391$408/sqft |
Source: CRMLS #IV22232773 Report a problem | ||
Public tax history
| Year | Property taxes | Tax assessment |
|---|---|---|
| 2026 | -- | $789,537 +2% |
| 2025 | $11,386 +1.8% | $774,057 +2% |
| 2024 | $11,189 +1.3% | $758,880 +2% |
| 2023 | $11,050 +1480.3% | $744,000 |
| 2022 | $699 | -- |
Find assessor info on the county website
Monthly payment
Est. payment
Payment breakdown
Explore the cost of this home by adjusting the details. Changes won't be saved.Climate risks
Neighborhood: 92883
Similar homes
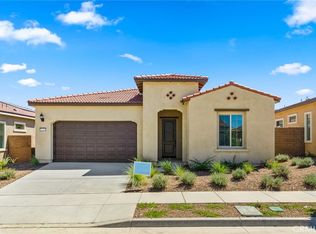
- $939,0003 bd2 ba2.2k sqft11536 Arch Hill Dr, Corona, CA 92883For Sale
 MLS ID #IG26169469, Alisha Smith, Realty Masters & Associates. CRMLS

 - $810,0002 bd2 ba1.9k sqft11511 Alton Dr, Corona, CA 92883For Sale
 MLS ID #IG26179036, Randy Mages, Realty Masters & Associates. CRMLS
 - $855,0004 bd3 ba2.8k sqft11269 Finders Ct, Corona, CA 92883For Sale
 MLS ID #SW26163829, Lauren Espey, Century 21 Masters. CRMLS
 - $789,9002 bd2 ba2k sqft24590 Crestley Dr, Corona, CA 92883For Sale
 MLS ID #CV26171353, Derek Oie, KELLER WILLIAMS REALTY COLLEGE PARK. CRMLS
Local buyer's agents are ready to help
