Skip main navigation
Sold for $305,000
  • $305,000

    1183 38th Ave, Greeley, CO 80634

    2beds
    2,600sqft
    Condominium
    Built in 1981
    -- sqft lot
    $-- Zestimate®
    $117/sqft
    $2,268 Estimated rent

    Home value

    Not available

    Estimated sales range

    Not available

    $2,268/mo

    Zestimate® history
    Loading
    Loading...

    Owner options

    List your home for rent

    $2,268/mo

    Rent Zestimate®

    Find your next renter with Zillow Rental Manager. Plus, with online applications, you can quickly screen prospective tenants – for free.

    Learn more

    $2,268/mo

    Rent Zestimate®

    Refinance and save

    $2,294/mo

    Est. payment

    Refinancing to a lower rate could help reduce your monthly payments and save thousands over the life of the loan.

    See today's rates

    $2,294/mo

    Est. payment

    Explore your selling options

    Work with a Zillow partner agent

    Leverage their expertise and Zillow's premium Showcase listings to get your home seen by more buyers.

    Get started

    List with your own agent

    Get your home in front of millions of buyers by listing it on Zillow.

    Learn how to do it

    Sell it yourself

    Take full control of how buyers see your home on Zillow by listing For Sale by Owner (FSBO).

    List your home

    What's special

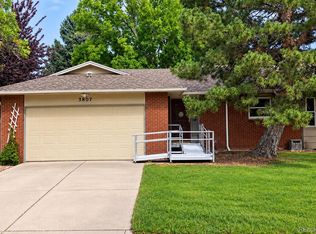
    NO HOA DUES FOR REMAINDER OF 2025! Tucked into a quiet corner - a blink-and-you'll-miss-it spot next to Bittersweet Park where the trees still bother to change colors and life doesn't feel like a waiting room - this brick corner-lot townhome style condo is the kind of place you don't find on a map, but stumble on and never want to leave. Just two buildings. 4 units total in this HOA which provides snow removal, lawn care, interior and exterior water, hazard insurance, exterior maintenance and management. Walk in and you're greeted by an open floor plan made for living, not staging with It's clean lines, smart layouts, and natural light pouring through the bay window. The fireplace crackles, not out of necessity, but because it feels damn good. Two big bedrooms, two baths - all on the main floor - keep things easy. There's even ramp access, because life doesn't always move in a straight line. The kitchen's oversized, with room for wine, conversation, and the kind of late-night leftovers that taste better than the original meal. Step out to your patio, where the common space feels like your own private escape - partial fences, no pretense. Downstairs, the basement's framed, wired, and halfway there, with a full finished bath already in place. It's a blank slate, waiting for your next idea. The two-car garage? Massive. And the A/C? Updated in 2023 - because sweating through July is for tourists. And when you're ready to trade your four walls for some open sky, there's a park around the corner - the kind with real grass, not the sad excuse some places try to pass off. Need to pick up dinner? Forgot a birthday gift? Feel like pretending you're the kind of person who just "pops in" to a gallery? Shopping's a stroll away. No Uber, no drama. Just you, a good pair of shoes, and a neighborhood that still knows how to breathe. If you're looking for loud, flashy, or fake, keep walking. But if you want a place with soul, welcome to Hummingbird Square.

    Zillow last checked:

    Listing updated:

    Listed by:

    Benson Verbel 970-353-5006,

    NextHome Foundations

    Bought with:

    Brendan Mahoney, 100013883

    At Home Realty

    Source: IRES as distributed by MLS GRID,MLS#: 1038643MLS Logo

    Facts & features

    Interior

    Bedrooms & bathrooms
    • Bedrooms: 2
    • Bathrooms: 3
    • Full bathrooms: 2
    • 3/4 bathrooms: 1
    • Main level bathrooms: 2
    Primary bedroom
    • Description: Carpet
    • Features: 3/4 Primary Bath
    • Level: Main
    • Area: 144 Square Feet
    • Dimensions: 12 x 12
    Bedroom 2
    • Description: Carpet
    • Level: Main
    • Area: 121 Square Feet
    • Dimensions: 11 x 11
    Dining room
    • Description: Carpet
    • Level: Main
    • Area: 80 Square Feet
    • Dimensions: 8 x 10
    Kitchen
    • Description: Vinyl
    • Level: Main
    • Area: 110 Square Feet
    • Dimensions: 10 x 11
    Laundry
    • Description: Vinyl
    • Level: Main
    • Area: 96 Square Feet
    • Dimensions: 8 x 12
    Living room
    • Description: Carpet
    • Level: Main
    • Area: 221 Square Feet
    • Dimensions: 13 x 17
    Heating
    • Forced Air
    Cooling
    • Central Air, Whole House Fan
    Appliances
    • Included: Electric Range, Dishwasher, Refrigerator, Washer, Dryer, Disposal
    Features
    • Eat-in Kitchen, Separate Dining Room, Open Floorplan
    • Windows: Window Coverings, Bay or Bow Window
    • Basement: Full,Partially Finished
    • Has fireplace: Yes
    • Fireplace features: Living Room
    • Common walls with other units/homes: End Unit
    Interior area
    • Total structure area: 1,308
    • Total interior livable area: 2,600 sqft
    • Finished area above ground: 1,308

    Property

    Parking
    • Total spaces: 2
    • Parking features: Oversized
    • Attached garage spaces: 2
    • Details: Attached
    Accessibility
    • Accessibility features: Accessible Approach with Ramp, Low Carpet, No Stairs, Main Floor Bath, Accessible Bedroom, Stall Shower, Main Level Laundry
    Features
    • Levels: One
    • Stories: 1
    • Patio & porch: Patio
    • Fencing: Partial,Wood
    Lot
    • Size: 1,824 sqft
    • Features: Corner Lot
    Details
    • Parcel number: R7734799
    • Zoning: SFR
    • Special conditions: Private Owner

    Construction

    Type & style
    • Home type: Condo
    • Property subtype: Condominium
    • Attached to another structure: Yes
    Materials
    • Frame, Brick
    • Roof: Composition
    Condition
    • New construction: No
    • Year built: 1981

    Utilities & green energy

    • Sewer: Public Sewer
    • Water: City
    • Utilities for property: Natural Gas Available, Electricity Available

    Community & neighborhood

    Security
    • Security features: Fire Alarm
    Community
    • Community features: Park
    Location
    • Region: Greeley
    • Subdivision: Hummingbird Square Condo

    HOA & financial

    HOA
    • Has HOA: Yes
    • HOA fee: $500 monthly
    • Services included: Common Amenities, Trash, Snow Removal, Maintenance Grounds, Management, Utilities, Exterior Maintenance, Water, Insurance, Sewer
    • Association name: Hummingbird Square
    • Association phone: 970-396-0360

    Other

    Other facts
    • Listing terms: Cash,Conventional,VA Loan

    Price history

    DateEventPrice
    8/28/2025Sold$305,000-3.9%$117/sqft
    Source: IRES as distributed by MLS GRID #1038643 Report a problem
    8/5/2025Pending sale$317,500$122/sqft
    Source: REcolorado as distributed by MLS GRID #IR1038643 Report a problem
    7/9/2025Price change$317,500-3.8%$122/sqft
    Source: IRES as distributed by MLS GRID #1038643 Report a problem
    6/25/2025Listed for sale$329,900$127/sqft
    Source: NextHome #1032317 Report a problem
    6/9/2025Pending sale$329,900+3.1%$127/sqft
    Source: NextHome #1032317 Report a problem
    5/20/2025Price change$319,900-3%$123/sqft
    Source: IRES as distributed by MLS GRID #1032317 Report a problem
    5/8/2025Price change$329,900-1.5%$127/sqft
    Source: IRES as distributed by MLS GRID #1032317 Report a problem
    4/29/2025Listed for sale$335,000+39.6%$129/sqft
    Source: IRES as distributed by MLS GRID #1032317 Report a problem
    7/18/2018Sold$240,000+1.7%$92/sqft
    Source: IRES as distributed by MLS GRID #851856 Report a problem
    5/31/2018Listed for sale$236,000+118.5%$91/sqft
    Source: Pro Realty, LLC #851856 Report a problem
    6/24/2011Sold$108,000-34.3%$42/sqft
    Source: Agent Provided Report a problem
    7/2/2010Sold$164,403$63/sqft
    Source: Agent Provided Report a problem

    Public tax history

    YearProperty taxesTax assessment
    2018$1,530 +37%$13,490
    2017$1,117 -0.5%$13,490 +10.1%
    2016$1,123 +24.4%$12,250
    2015$903 +43.6%$12,250 +47.2%
    2014$629 $8,320
    2013-- $8,320 -30.8%
    2012-- $12,030 +17.8%
    2011-- $10,210 +9.4%
    2010-- $9,330
    2009-- $9,330 -7%
    2008-- $10,030
    2007-- $10,030 -0.5%
    2006-- $10,080
    2005-- $10,080 +15.9%
    2004-- $8,700 -1%
    2003-- $8,790 -11.5%
    2002-- $9,930 -7.3%
    2001-- $10,710

    Find assessor info on the county website

    Neighborhood: 80634

    Nearby schools

    GreatSchools rating
    Schools provided by the listing agent
    • Elementary: Scott
    • Middle: Heath
    • High: Greeley Central

    Source: IRES as distributed by MLS GRID. This data may not be complete. We recommend contacting the local school district to confirm school assignments for this home.

    Get pre-qualified for a loan
    At Zillow Home Loans, we can pre-qualify you in as little as 5 minutes with no impact to your credit score.

    An equal housing lender. NMLS #10287.