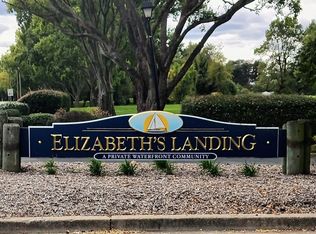
Welcome home to this three-bedroom townhome in the sought-after Elizabeth’s Landing. This waterfront community on Stoney Creek leads to the Patapsco River and offers a private beach, boat ramp, two fishing piers, a picnic area with grills, canoe and kayak storage, a playground, and more! Inside, you'll find a freshly painted neutral color theme, accent crown molding, and sun-filled windows throughout. The main level features hardwood floors, a front living room, and a dining area with chair railing and sliding glass doors to the deck. The kitchen is equipped with stainless steel appliances, granite countertops, and a breakfast bar. Upstairs, the primary bedroom includes a walk-in closet and access to the full bathroom with a dual-sink vanity and shower tub. Two additional bedrooms complete the upper level. The lower level has a recreation room with a wood-burning fireplace, a half bathroom, and a large utility room with laundry and storage space. Outside, enjoy the fully-fenced backyard with a deck, fire pit, and shed. Conveniently located just minutes from Rt. 100, Ritchie Highway/Rt. 2, and I-97.
Sold for $345,000
$345,000
1183 Annis Squam Hbr, Pasadena, MD 21122
3beds
1,400sqft
Townhouse
Built in 1981
2,000 Square Feet Lot
$363,000 Zestimate®
$246/sqft
$2,512 Estimated rent
Home value
$363,000
$345,000 - $381,000
$2,512/mo
Zestimate® history
Owner options
List your home for rent
$2,512/mo
Rent Zestimate®
Find your next renter with Zillow Rental Manager. Plus, with online applications, you can quickly screen prospective tenants – for free.
$2,512/mo
Rent Zestimate®
Refinance and save
$2,249/mo
Est. payment
Refinancing to a lower rate could help reduce your monthly payments and save thousands over the life of the loan.
$2,249/mo
Est. payment
Explore your selling options
Work with a Zillow partner agent
Leverage their expertise and Zillow's premium Showcase listings to get your home seen by more buyers.
Get startedList with your own agent
Get your home in front of millions of buyers by listing it on Zillow.
Learn how to do itSell it yourself
Take full control of how buyers see your home on Zillow by listing For Sale by Owner (FSBO).
List your homeWhat's special
Wood-burning fireplacePrivate beachWalk-in closetWaterfront communityHardwood floorsStainless steel appliancesAccent crown molding
Zillow last checked:
Listing updated:
Listed by:
Eric Black 410-905-2997,
Northrop Realty
Bought with:
William Gray, 580258
New Realty, LLC
Source: Bright MLS,MLS#: MDAA2090614
Facts & features
Interior
Bedrooms & bathrooms
- Bedrooms: 3
- Bathrooms: 2
- Full bathrooms: 1
- 1/2 bathrooms: 1
Rooms
- Room types: Living Room, Dining Room, Primary Bedroom, Bedroom 2, Bedroom 3, Kitchen, Recreation Room, Utility Room
Basement
- Area: 560
Heating
- Heat Pump, Programmable Thermostat, Electric
Cooling
- Central Air, Ceiling Fan(s), Programmable Thermostat, Electric
Appliances
- Included: Microwave, Dishwasher, Dryer, Exhaust Fan, Ice Maker, Oven/Range - Electric, Refrigerator, Stainless Steel Appliance(s), Washer, Water Dispenser, Water Heater, Electric Water Heater
- Laundry: In Basement, Has Laundry, Lower Level
Features
- Ceiling Fan(s), Chair Railings, Crown Molding, Dining Area, Bathroom - Tub Shower, Upgraded Countertops, Walk-In Closet(s), Dry Wall
- Flooring: Ceramic Tile, Hardwood, Laminate, Wood
- Doors: Insulated, Sliding Glass, Storm Door(s)
- Windows: Double Pane Windows, Insulated Windows, Vinyl Clad
- Basement: Connecting Stairway,Full,Heated,Improved,Interior Entry,Exterior Entry,Partially Finished,Rear Entrance,Walk-Out Access,Windows
- Number of fireplaces: 1
- Fireplace features: Wood Burning
Interior area
- Total structure area: 1,680
- Total interior livable area: 1,400 sqft
- Finished area above ground: 1,120
- Finished area below ground: 280
Property
Parking
- Total spaces: 2
- Parking features: Assigned, Private, Parking Lot
- Details: Assigned Parking
Accessibility
- Accessibility features: Other
Features
- Levels: Three
- Stories: 3
- Patio & porch: Deck
- Exterior features: Rain Gutters, Storage, Sidewalks, Street Lights
- Pool features: None
- Body of water: Stoney Creek
Lot
- Size: 2,000 Square Feet
- Features: Rear Yard
Details
- Additional structures: Above Grade, Below Grade
- Parcel number: 020324490024709
- Zoning: R5
- Special conditions: Standard
Construction
Type & style
- Home type: Townhouse
- Architectural style: Colonial
- Property subtype: Townhouse
Materials
- Brick, Vinyl Siding
- Foundation: Other
- Roof: Shingle
Condition
- New construction: No
- Year built: 1981
Utilities & green energy
- Sewer: Public Sewer
- Water: Public
Community & HOA
Community
- Subdivision: Elizabeths Landing
HOA
- Has HOA: Yes
- Amenities included: Beach Access, Boat Ramp, Common Grounds, Picnic Area, Pier/Dock, Tot Lots/Playground, Water/Lake Privileges
- HOA fee: $115 monthly
- HOA name: ELIZABETH'S LANDING
Location
- Region: Pasadena
Financial & listing details
- Price per square foot: $246/sqft
- Tax assessed value: $243,500
- Annual tax amount: $3,046
- Date on market: 8/1/2024
- Listing agreement: Exclusive Right To Sell
- Ownership: Fee Simple
Price history
| Date | Event | Price |
|---|---|---|
| 11/16/2024 | Sold | $345,000+6.2%$246/sqft |
Source:  Bright MLS #MDAA2090614 Report a problem Bright MLS #MDAA2090614 Report a problem | ||
| 10/23/2024 | Pending sale | $325,000$232/sqft |
Source: Bright MLS #MDAA2090614 Report a problem | ||
| 10/14/2024 | Listed for sale | $325,000$232/sqft |
Source: Bright MLS #MDAA2090614 Report a problem | ||
| 10/4/2024 | Pending sale | $325,000$232/sqft |
Source: Bright MLS #MDAA2090614 Report a problem | ||
| 10/1/2024 | Price change | $325,000-4.4%$232/sqft |
Source: Bright MLS #MDAA2090614 Report a problem | ||
| 9/16/2024 | Price change | $339,900-2.9%$243/sqft |
Source: Bright MLS #MDAA2090614 Report a problem | ||
| 9/5/2024 | Pending sale | $350,000$250/sqft |
Source:  Long & Foster Broker Feed #MDAA2090614 Report a problem Long & Foster Broker Feed #MDAA2090614 Report a problem | ||
| 8/1/2024 | Listed for sale | $350,000+52.2%$250/sqft |
Source: Long & Foster Broker Feed #MDAA2090614 Report a problem | ||
| 3/18/2014 | Sold | $229,900$164/sqft |
Source: Public Record Report a problem | ||
| 11/8/2013 | Sold | $229,900$164/sqft |
Source: Agent Provided Report a problem | ||
| 8/16/2013 | Price change | $229,900-2.2%$164/sqft |
Source: RE/MAX ADVANTAGE REALTY #AA8145998 Report a problem | ||
| 7/31/2013 | Listed for sale | $235,000-1.7%$168/sqft |
Source: RE/MAX ADVANTAGE REALTY #AA8145998 Report a problem | ||
| 2/26/2008 | Sold | $239,000-0.4%$171/sqft |
Source: Public Record Report a problem | ||
| 5/26/2006 | Sold | $240,000+158.1%$171/sqft |
Source: Public Record Report a problem | ||
| 3/8/1994 | Sold | $93,000$66/sqft |
Source: Public Record Report a problem | ||
Public tax history
| Year | Property taxes | Tax assessment |
|---|---|---|
| 2025 | $3,366 +26.3% | $265,667 +9.1% |
| 2024 | $2,666 +2.4% | $243,500 +2.1% |
| 2023 | $2,603 +6.8% | $238,400 +2.2% |
| 2022 | $2,438 +2.2% | $233,300 +2.2% |
| 2021 | $2,385 +3.2% | $228,200 +3.3% |
| 2020 | $2,310 +3.3% | $220,867 -3.2% |
| 2019 | $2,236 +6.9% | $228,200 +10.7% |
| 2018 | $2,091 +5.6% | $206,200 +6.2% |
| 2017 | $1,979 | $194,200 +6.6% |
| 2016 | -- | $182,200 +7.1% |
| 2015 | -- | $170,200 |
| 2014 | -- | $170,200 |
| 2013 | -- | $170,200 -19% |
| 2012 | -- | $210,100 |
| 2011 | -- | $210,100 |
| 2010 | -- | $210,100 -17.1% |
| 2009 | -- | $253,350 +16.1% |
| 2008 | -- | $218,266 +19.2% |
| 2007 | -- | $183,183 +23.7% |
| 2006 | -- | $148,100 +12.1% |
| 2005 | -- | $132,162 +13.7% |
| 2004 | -- | $116,226 +15.9% |
| 2003 | -- | $100,290 +3.4% |
| 2002 | -- | $96,952 +3.6% |
| 2001 | -- | $93,616 |
Find assessor info on the county website
Neighborhood: Riviera Beach
Nearby homes
- $---- bd-- ba-- sqft1185 Annis Squam Harbour, Pasadena, MD 21122Off Market
- $365,0003 bd2 ba1.5k sqft1185 Annis Squam Hbr, Pasadena, MD 21122Sold

- $340,3001 bd1 ba-- sqft1181 Annis Squam Hbr, Pasadena, MD 21122Off Market
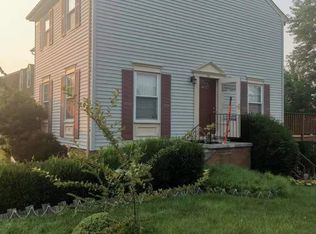
- $353,6003 bd2 ba1.4k sqft1187 Annis Squam Hbr, Pasadena, MD 21122Off Market
- $358,9003 bd2 ba1.4k sqft1179 Annis Squam Hbr, Pasadena, MD 21122Off Market
- $342,0003 bd2 ba1.1k sqft1177 Annis Squam Hbr, Pasadena, MD 21122Off Market
- $374,4003 bd3 ba1.1k sqft1199 Annis Squam Hbr, Pasadena, MD 21122Off Market
- $320,200-- bd1 ba1.1k sqft1175 Annis Squam Hbr, Pasadena, MD 21122Off Market
Nearby schools
GreatSchools rating
- 5/10Sunset Elementary SchoolGrades: PK-5Distance: 0.3 mi
- 5/10Northeast Middle SchoolGrades: 6-8Distance: 1.7 mi
- 5/10Northeast High SchoolGrades: 9-12Distance: 0.4 mi
Schools provided by the listing agent
- Elementary: Sunset
- Middle: Northeast
- High: Northeast
- District: Anne Arundel County Public Schools
Source: Bright MLS. This data may not be complete. We recommend contacting the local school district to confirm school assignments for this home.
Get a cash offer in 3 minutes
Find out how much your home could sell for in as little as 3 minutes with a no-obligation cash offer.
Estimated market value
$363,000
Get a cash offer in 3 minutes
Find out how much your home could sell for in as little as 3 minutes with a no-obligation cash offer.
Estimated market value
$363,000
- Maryland
- Anne Arundel County
- Pasadena
- 21122
- Riviera Beach
- 1183 Annis Squam Hbr
Nearby cities
Nearby neighborhoods
Nearby zip codes
Other Pasadena Topics
