Skip main navigation
Off market
  • $642,400

    1183 Ava Ct, Neenah, WI 54956

    3beds
    2baths
    2,443sqft
    SingleFamily
    Built in 2008
    0.32 Acres Lot
    $642,400 Zestimate®
    $263/sqft
    $2,585 Estimated rent

    Home value

    $642,400

    $604,000 - $687,000

    $2,585/mo

    Zestimate® history
    Loading
    Loading...

    Owner options

    List your home for rent

    $2,585/mo

    Rent Zestimate®

    Find your next renter with Zillow Rental Manager. Plus, with online applications, you can quickly screen prospective tenants – for free.

    Learn more

    $2,585/mo

    Rent Zestimate®

    Refinance and save

    $4,195/mo

    Est. payment

    Refinancing to a lower rate could help reduce your monthly payments and save thousands over the life of the loan.

    See today's rates

    $4,195/mo

    Est. payment

    Explore your selling options

    Work with a Zillow partner agent

    Leverage their expertise and Zillow's premium Showcase listings to get your home seen by more buyers.

    Get started

    List with your own agent

    Get your home in front of millions of buyers by listing it on Zillow.

    Learn how to do it

    Sell it yourself

    Take full control of how buyers see your home on Zillow by listing For Sale by Owner (FSBO).

    List your home

    What's special

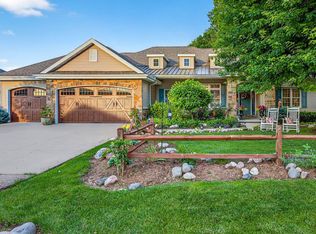
    Spectacular three bedroom, two and a half bath, open concept split bedroom ranch in Neenah. This home is updated and has been maintained very well. The awesome beauty of this home begins at the main entry foyer that has maple hardwood floor that flows into the formal dining area that would make a wonderful first floor office. Glass doors on the dining room/office provide elegant privacy and the lighted trey ceiling provides soothing ambiance. From the main entry foyer move into the great room that is open to the kitchen, sitting area and dining area. The great room features a two-sided gas fireplace that shares the second side with the sitting area that is adjacent to the dining area. The same maple flooring in the foyer and dining room is also present in the kitchen, dining area, and sitting area. Sliding patio doors off of the dining area lead to the semi-private back yard that is wooded at the lot line in the back. Grill out, relax, or just enjoy the quiet evening on the concrete patio in the back yard. The large kitchen features cherry stained maple cabinets, tile backsplash, granite counter tops, and stainless appliances. The large wrap-around counter provides for a breakfast bar right next to the dining area. Right off of the kitchen is the main floor half bathroom and next to that is the master bedroom. The master features a trey ceiling and ceiling fan, and walk-in closet. In the master bath there is a jetted tub, a walk-in tiled shower, and a dual vanity with raised sinks. The commode is in a separate room within the bathroom. Adjacent to the main floor half bath is the back hallway that has a large closet and access to both the first floor laundry, and also the three and a half car garage. On the opposite side of the home off of the main entry foyer are the other two bedrooms and the full bath with separate vanities for each bedroom, and a shared toilet and shower area. The basement is unfinished and has daylight windows, so a finished family room and/or bedroom is possible. This is a great home with the amenities that are demanded of today?s buyer in a great location close to virtually everything yet away from the bustle to allow for peaceful relaxation. Make your appointment today to see this beautiful home. It will not last long!

    This property is off market, which means it's not currently listed for sale or rent on Zillow. This may be different from what's available on other websites or public sources.

    Facts & features

    Interior

    Bedrooms & bathrooms
    • Bedrooms: 3
    • Bathrooms: 2.5
    Heating
    • Forced air, Gas
    Cooling
    • Central
    Appliances
    • Included: Dishwasher, Garbage disposal, Microwave
    Features
    • Flooring: Tile, Hardwood
    Interior area
    • Total interior livable area: 2,443 sqft

    Property

    Parking
    • Parking features: Garage - Attached
    Features
    • Exterior features: Stone, Vinyl
    Lot
    • Size: 0.32 Acres
    Details
    • Parcel number: 1215857

    Construction

    Type & style
    • Home type: SingleFamily
    • Architectural style: Modern
    Materials
    • masonry
    • Roof: Other
    Condition
    • Year built: 2008

    Community & HOA

    Location
    • Region: Neenah

    Financial & listing details

    • Price per square foot: $263/sqft
    • Tax assessed value: $630,300
    • Annual tax amount: $7,934

    Price history

    DateEventPrice
    6/9/2017Sold$360,000-1.4%$147/sqft
    Source: RANW as distributed by MLS GRID #50161445 Report a problem
    4/18/2017Listed for sale$365,000+7.4%$149/sqft
    Source: Keller Williams Fox Cities #50161445 Report a problem
    6/1/2013Sold$340,000-2.9%$139/sqft
    Source: RANW as distributed by MLS GRID #50068818 Report a problem
    3/12/2013Price change$349,999-2.8%$143/sqft
    Source: CENTURY 21 Acre Realty #R-13-1085 Report a problem
    2/2/2013Listed for sale$359,900-1.4%$147/sqft
    Source: CENTURY 21 Acre Realty #R-13-1085 Report a problem
    10/8/2008Sold$365,000+578.4%$149/sqft
    Source: Public Record Report a problem
    6/27/2008Sold$53,800$22/sqft
    Source: Public Record Report a problem

    Public tax history

    YearProperty taxesTax assessment
    2024$7,934 -4.5%$630,300 +6.1%
    2023$8,310 -1.4%$594,100 +7.1%
    2022$8,432 +5.1%$554,700 +15.7%
    2021$8,020 $479,400
    Find assessor info on the county website

    Neighborhood: 54956

    Nearby schools

    GreatSchools rating
    Schools provided by the listing agent
    • High: Neenah
    • District: Neenah

    Source: The MLS. This data may not be complete. We recommend contacting the local school district to confirm school assignments for this home.

    Get pre-qualified for a loan
    At Zillow Home Loans, we can pre-qualify you in as little as 5 minutes with no impact to your credit score.

    An equal housing lender. NMLS #10287.

    Sell for more on Zillow
    Get a Zillow Showcase℠ listing at no additional cost and you could sell for .
    $642,400
    2% more
    +$12,848
    With Zillow Showcase(estimated)
    $655,248