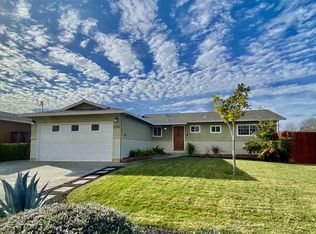
Beautifully updated and move-in ready, this charming Livermore home blends timeless character with modern finishes. The thoughtfully remodeled kitchen showcases custom cabinetry, granite countertops, a farmhouse-inspired design, recessed lighting, and a gas range creating the perfect space for everyday living. Stylish laminate flooring flows throughout the home, complemented by updated bathrooms, fresh interior paint, contemporary lighting, accent walls and other custom touches. A standout feature of this property is the fully finished separate unit in the backyard; insulated, climate-controlled with its own mini-split system, and currently used as a home office. The possibilities are endless: guest quarters, creative studio, gym, or private retreat. Situated on a generously sized lot with attractive landscaping, the outdoor spaces truly impress. Enjoy a beautiful backyard with fruit trees and a pergola, plus a private front patio perfect for morning coffee or evening relaxation. Conveniently located just minutes from vibrant downtown Livermore, local parks, shopping, dining, scenic trails, and with easy access to I-580, this single-story home delivers the ideal combination of comfort, style, and convenience. Don't miss this exceptional opportunity to own a beautifully updated home in one of Livermore's most desirable neighborhoods.
Sold for $975,000
Zillow last checked:
Listing updated:
Bought with:
Mohammad Nadeem, DRE #02194455
Best Property Mgmt., Inc.
Source: Bay East AOR,MLS#: 41140861
Price history
| Date | Event | Price |
|---|---|---|
| 8/17/2026 | Sold | $975,000$813/sqft |
Source:  Bay East AOR #41140861 Report a problem Bay East AOR #41140861 Report a problem | ||
| 7/27/2026 | Pending sale | $975,000$813/sqft |
Source: Bay East AOR #41140861 Report a problem | ||
| 7/17/2026 | Listed for sale | $975,000+6.6%$813/sqft |
Source: Bay East AOR #41140861 Report a problem | ||
| 3/26/2021 | Sold | $915,000+7.7%$763/sqft |
Source: Bay East AOR #40938084 Report a problem | ||
| 3/4/2021 | Pending sale | $849,900$708/sqft |
Source:  bridgeMLS/CCAR/Bay East AOR #40938084 Report a problem bridgeMLS/CCAR/Bay East AOR #40938084 Report a problem | ||
| 3/2/2021 | Price change | $849,900-3%$708/sqft |
Source: bridgeMLS/CCAR/Bay East AOR #40938084 Report a problem | ||
| 2/24/2021 | Listed for sale | $875,888+386.6%$730/sqft |
Source: bridgeMLS/CCAR/Bay East AOR #40938084 Report a problem | ||
| 10/10/2019 | Sold | $180,000-33.1%$150/sqft |
Source: Public Record Report a problem | ||
| 1/13/2012 | Sold | $269,000+8.8%$224/sqft |
Source: Bay East AOR #40550977 Report a problem | ||
| 11/12/2011 | Listed for sale | $247,200-3.1%$206/sqft |
Source: Legacy Real Estate & Assoc #40550977 Report a problem | ||
| 8/31/1999 | Sold | $255,000$213/sqft |
Source: Public Record Report a problem | ||

Get a cash offer in 3 minutes
Find out how much your home could sell for in as little as 3 minutes with a no-obligation cash offer.
Estimated market value
$969,600
