Skip main navigation
Sold for $1,190,000
  • $1,190,000

    1183 BELLA VISTA CIRCLE, LONGWOOD, FL 32779

    5beds
    4,309sqft
    Single Family Residence
    Built in 2016
    9,966 Square Feet Lot
    $1,171,500 Zestimate®
    $276/sqft
    $5,822 Estimated rent

    Home value

    $1,171,500

    $1.07M - $1.29M

    $5,822/mo

    Zestimate® history
    Loading
    Loading...

    Owner options

    List your home for rent

    $5,822/mo

    Rent Zestimate®

    Find your next renter with Zillow Rental Manager. Plus, with online applications, you can quickly screen prospective tenants – for free.

    Learn more

    $5,822/mo

    Rent Zestimate®

    Refinance and save

    $7,985/mo

    Est. payment

    Refinancing to a lower rate could help reduce your monthly payments and save thousands over the life of the loan.

    See today's rates

    $7,985/mo

    Est. payment

    Explore your selling options

    Work with a Zillow partner agent

    Leverage their expertise and Zillow's premium Showcase listings to get your home seen by more buyers.

    Get started

    List with your own agent

    Get your home in front of millions of buyers by listing it on Zillow.

    Learn how to do it

    Sell it yourself

    Take full control of how buyers see your home on Zillow by listing For Sale by Owner (FSBO).

    List your home

    What's special

    Heated poolLarge windowsOpen-concept floor planGourmet kitchenWet barUnobstructed viewsFully equipped kitchen
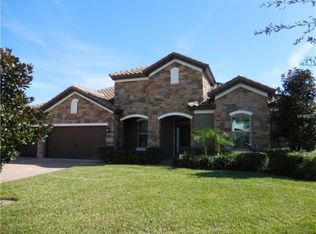
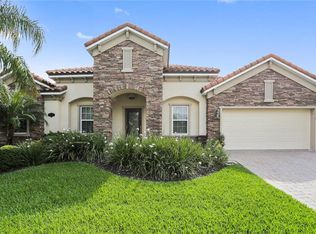
    One or more photo(s) has been virtually staged. Experience unparalleled luxury in this custom Mediterranean-style masterpiece, nestled within one of Central Florida’s most sought-after gated communities. Designed for effortless living and sophisticated entertaining, this residence features a seamless open-concept floor plan that connects every space harmoniously. On the main level, the home serves as an entertainer’s dream, with a dining area flowing into a gourmet kitchen and an expansive living room. A centrally located wet bar enhances the layout, creating an inviting space for gatherings. The primary suite is a true retreat, boasting a lavish, oversized bathroom and dual walk-in closets. Large windows in every main room provide stunning, unobstructed views of the community’s central pond, flooding the space with natural light. Step outside to a private outdoor oasis, complete with a fully equipped kitchen and a tranquil heated pool, ideal for year-round enjoyment. The upper level offers four uniquely designed bedrooms and three full bathrooms, ensuring comfort and privacy for family and guests. Practicality meets luxury with the convenience of dual laundry rooms located on both levels. This home is fully integrated with cutting-edge smart technology, providing modern convenience and security at your fingertips. Don’t miss this rare opportunity to own a one-of-a-kind residence that blends elegance, comfort, and innovation in the heart of Central Florida.

    Zillow last checked:

    Listing updated:

    Listed by:

    Wayne Caneza 407-376-1268,

    KELLER WILLIAMS REALTY AT THE PARKS 407-629-4420

    Bought with:

    Megan Blair Torres, 3442301

    KELLER WILLIAMS HERITAGE REALTY

    Source: Stellar MLS,MLS#: O6261653MLS LogoOriginating MLS: Orlando Regional

    Facts & features

    Interior

    Bedrooms & bathrooms
    • Bedrooms: 5
    • Bathrooms: 5
    • Full bathrooms: 4
    • 1/2 bathrooms: 1
    Rooms
    • Room types: Dining Room
    Primary bedroom
    • Features: Walk-In Closet(s)
    • Level: First
    Bedroom 1
    • Features: Built-in Closet
    • Level: Second
    Bedroom 2
    • Features: Walk-In Closet(s)
    • Level: Second
    Bedroom 3
    • Features: Built-in Closet
    • Level: Second
    Bedroom 4
    • Features: Walk-In Closet(s)
    • Level: Second
    Primary bathroom
    • Features: Built-In Shower Bench, Dual Sinks, Makeup/Vanity Space, Multiple Shower Heads, Rain Shower Head, Stone Counters, Water Closet/Priv Toilet
    • Level: First
    Dining room
    • Level: First
    Kitchen
    • Level: First
    Living room
    • Level: First
    Heating
    • Central, Natural Gas, Propane
    Cooling
    • Central Air
    Appliances
    • Included: Bar Fridge, Oven, Convection Oven, Cooktop, Dishwasher, Disposal, Dryer, Exhaust Fan, Freezer, Gas Water Heater, Ice Maker, Microwave, Range Hood, Refrigerator, Washer, Wine Refrigerator
    • Laundry: Electric Dryer Hookup, Inside, Laundry Closet, Laundry Room
    Features
    • Built-in Features, Ceiling Fan(s), Crown Molding, Kitchen/Family Room Combo, Open Floorplan, Pest Guard System, Primary Bedroom Main Floor, Smart Home, Solid Surface Counters, Solid Wood Cabinets, Stone Counters, Thermostat, Tray Ceiling(s), Vaulted Ceiling(s), Walk-In Closet(s), Wet Bar
    • Flooring: Tile, Hardwood
    • Doors: Outdoor Grill, Outdoor Kitchen, Sliding Doors
    • Windows: Aluminum Frames, Blinds, Double Pane Windows, Drapes, ENERGY STAR Qualified Windows, Storm Window(s), Rods, Shades, Shutters, Window Treatments
    • Has fireplace: Yes
    • Fireplace features: Family Room, Gas, Wood Burning
    Interior area
    • Total structure area: 4,919
    • Total interior livable area: 4,309 sqft

    Property

    Parking
    • Total spaces: 2
    • Parking features: Garage - Attached
    • Attached garage spaces: 2
    Features
    • Levels: Two
    • Stories: 2
    • Patio & porch: Covered, Rear Porch
    • Exterior features: Balcony, Irrigation System, Lighting, Outdoor Grill, Outdoor Kitchen, Private Mailbox, Rain Gutters, Sidewalk, Storage
    • Has private pool: Yes
    • Pool features: Heated, Lighting
    • Fencing: Other
    • Has view: Yes
    • View description: Water, Pond
    • Has water view: Yes
    • Water view: Water,Pond
    • Waterfront features: Pond, Pond Access
    Lot
    • Size: 9,966 Square Feet
    Details
    • Additional structures: Outdoor Kitchen
    • Parcel number: 08212952400000680
    • Zoning: PUD
    • Special conditions: None

    Construction

    Type & style
    • Home type: SingleFamily
    • Architectural style: Mediterranean
    • Property subtype: Single Family Residence
    Materials
    • Concrete, Stucco
    • Foundation: Slab
    • Roof: Tile
    Condition
    • New construction: No
    • Year built: 2016
    Details
    • Builder name: Bates Custom Homes

    Utilities & green energy

    • Sewer: Public Sewer
    • Water: Public
    • Utilities for property: BB/HS Internet Available, Cable Available, Electricity Available, Electricity Connected, Fiber Optics, Phone Available, Propane, Street Lights, Water Available, Water Connected

    Community & HOA

    Community
    • Features: Gated Community - No Guard, Park, Playground, Sidewalks
    • Security: Closed Circuit Camera(s), Fire Alarm, Gated Community, Security Lights, Security System, Security System Owned, Smoke Detector(s)
    • Pet fee: $0 monthly
    • Subdivision: BELLA VISTA
    HOA
    • Has HOA: Yes
    • Amenities included: Basketball Court, Gated, Maintenance, Park, Playground
    • Services included: Maintenance Grounds
    • HOA fee: $122 monthly
    • HOA name: VISTA-CAM
    Location
    • Region: Longwood

    Financial & listing details

    • Price per square foot: $276/sqft
    • Tax assessed value: $832,892
    • Annual tax amount: $9,711
    • Date on market: 12/5/2024
    • Ownership: Fee Simple
    • Total actual rent: 0
    • Electric utility on property: Yes
    • Road surface type: Asphalt

    Price history

    DateEventPrice
    1/28/2025Sold$1,190,000-1.7%$276/sqft
    Source: Stellar MLS #O6261653 Report a problem
    12/13/2024Pending sale$1,210,000$281/sqft
    Source: Stellar MLS #O6261653 Report a problem
    12/13/2024Listed for sale$1,210,000$281/sqft
    Source: Stellar MLS #O6261653 Report a problem
    12/10/2024Pending sale$1,210,000$281/sqft
    Source: Stellar MLS #O6261653 Report a problem
    12/6/2024Listed for sale$1,210,000+752.1%$281/sqft
    Source: Stellar MLS #O6261653 Report a problem
    11/24/2014Sold$142,000-18.9%$33/sqft
    Source: Public Record Report a problem
    5/8/2013Sold$175,000+40%$41/sqft
    Source: Public Record Report a problem
    8/3/2011Sold$125,000-16.1%$29/sqft
    Source: Public Record Report a problem
    8/3/2009Sold$149,000$35/sqft
    Source: Public Record Report a problem

    Public tax history

    YearProperty taxesTax assessment
    2025$11,474 +14.9%$806,342 +10%
    2024$9,982 +6.1%$733,038 +10%
    2023$9,406 +13.1%$666,398 +10%
    2022$8,314 +6.1%$605,816 +10%
    2021$7,837 +1%$550,742 +1.8%
    2020$7,762 -3.6%$540,976 -2.2%
    2019$8,052 $553,395 +1.8%
    2018$8,052 +0.5%$543,520 +4.9%
    2017$8,008 +3%$517,956 -9.6%
    2016$7,778 +479.6%$572,907 +416.1%
    2015$1,342 $111,000 +24%
    2014$1,342 -6.3%$89,500
    2013$1,432 -6.8%$89,500 -10.5%
    2012$1,537 +22.9%$100,000 +24.2%
    2011$1,251 -20.3%$80,500 -19.5%
    2010$1,570 -16.3%$100,000 -16.7%
    2009$1,875 +3.7%$120,000
    2008$1,807 +181.6%$120,000 +176.2%
    2007$642 $43,450
    Find assessor info on the county website

    Neighborhood: 32779

    Nearby schools

    GreatSchools rating
    Schools provided by the listing agent
    • Elementary: Wekiva Elementary
    • Middle: Teague Middle
    • High: Lake Brantley High

    Source: Stellar MLS. This data may not be complete. We recommend contacting the local school district to confirm school assignments for this home.

    Get a cash offer in 3 minutes
    Find out how much your home could sell for in as little as 3 minutes with a no-obligation cash offer.
    Estimated market value
    $1,171,500
    Get a cash offer in 3 minutes
    Find out how much your home could sell for in as little as 3 minutes with a no-obligation cash offer.
    Estimated market value
    $1,171,500