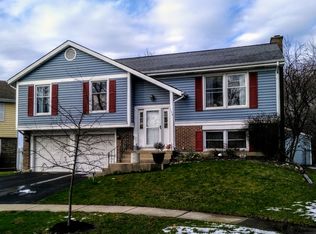
Feel the love in this beautifully maintained tri-level home tucked into a quiet tree lined neighborhood backing directly to Sunrise Park. Set on one of the best lots in the subdivision, you'll enjoy rare backyard access to open green space and disc golf just steps from your door. Inside, rich hardwood floors flow throughout the main and upper levels, accented by custom woodwork, built-ins, and oversized windows that fill the home with natural light. The updated kitchen features granite countertops, a skylight, and abundant cabinetry, opening to the dining room and overlooking the cozy lower-level family room for a warm, connected feel. Recessed lighting adds a clean, modern touch throughout. Upstairs, the spacious primary suite includes a cedar-lined walk-in closet and private bath, while the hall bath shines with elegant marble flooring and updated finishes. The lower level invites you to unwind around a brick fireplace, and just beyond, a sunny, wall-to-wall windowed sunroom offers stunning, one of a kind, year round views of your private backyard haven and the park. You'll also find a convenient mudroom off the garage and a stylish updated powder room. The spacious sub-basement provides entertaining space, a dedicated laundry area, a retro dry bar, and generous storage. Additional highlights include a newer epoxy-coated garage floor, mature landscaping, and unbeatable proximity to downtown Bartlett, the Metra, Sunrise Park, Apple Orchard Golf Course, and the Bartlett Aquatic Center. This is the one you've been waiting for, timeless charm, a flexible layout, and the best backyard in town.
Closed
$496,000
1183 Buttercup Ln, Bartlett, IL 60103
3beds
2,170sqft
Single Family Residence
Built in 1978
7,840 Square Feet Lot
$521,900 Zestimate®
$229/sqft
$3,192 Estimated rent
Home value
$521,900
$475,000 - $574,000
$3,192/mo
Zestimate® history
Owner options
List your home for rent
$3,192/mo
Rent Zestimate®
Find your next renter with Zillow Rental Manager. Plus, with online applications, you can quickly screen prospective tenants – for free.
$3,192/mo
Rent Zestimate®
Refinance and save
$3,703/mo
Est. payment
Refinancing to a lower rate could help reduce your monthly payments and save thousands over the life of the loan.
$3,703/mo
Est. payment
Explore your selling options
Work with a Zillow partner agent
Leverage their expertise and Zillow's premium Showcase listings to get your home seen by more buyers.
Get startedList with your own agent
Get your home in front of millions of buyers by listing it on Zillow.
Learn how to do itSell it yourself
Take full control of how buyers see your home on Zillow by listing For Sale by Owner (FSBO).
List your homeWhat's special
Zillow last checked:
Listing updated:
Listed by:
Dave Goddard 630-893-2600,
Garry Real Estate,
Candy Goddard, ABR,AHWD,E-PRO,SFR 630-992-5477,
Garry Real Estate
Bought with:
Robin Stoecklin
Baird & Warner Fox Valley - Geneva
Source: MRED as distributed by MLS GRID,MLS#: 12351886
Facts & features
Interior
Bedrooms & bathrooms
- Bedrooms: 3
- Bathrooms: 3
- Full bathrooms: 2
- 1/2 bathrooms: 1
Rooms
- Room types: Recreation Room, Heated Sun Room, Foyer, Mud Room, Utility Room-Lower Level, Walk In Closet
Primary bedroom
- Features: Flooring (Hardwood), Window Treatments (Blinds), Bathroom (Full, Shower Only)
- Level: Second
- Area: 196 Square Feet
- Dimensions: 14X14
Bedroom 2
- Features: Flooring (Hardwood), Window Treatments (Blinds)
- Level: Second
- Area: 110 Square Feet
- Dimensions: 11X10
Bedroom 3
- Features: Flooring (Hardwood), Window Treatments (Blinds)
- Level: Second
- Area: 110 Square Feet
- Dimensions: 11X10
Dining room
- Features: Flooring (Hardwood), Window Treatments (Blinds)
- Level: Main
- Area: 120 Square Feet
- Dimensions: 12X10
Family room
- Features: Flooring (Ceramic Tile)
- Level: Lower
- Area: 260 Square Feet
- Dimensions: 20X13
Foyer
- Features: Flooring (Hardwood)
- Level: Main
- Area: 60 Square Feet
- Dimensions: 10X6
Other
- Features: Flooring (Ceramic Tile)
- Level: Lower
- Area: 360 Square Feet
- Dimensions: 20X18
Kitchen
- Features: Kitchen (Eating Area-Breakfast Bar, Granite Counters, Updated Kitchen), Flooring (Hardwood), Window Treatments (Blinds)
- Level: Main
- Area: 192 Square Feet
- Dimensions: 16X12
Laundry
- Features: Flooring (Other)
- Level: Basement
- Area: 40 Square Feet
- Dimensions: 10X4
Living room
- Features: Flooring (Hardwood), Window Treatments (Blinds)
- Level: Main
- Area: 247 Square Feet
- Dimensions: 19X13
Mud room
- Features: Flooring (Ceramic Tile)
- Level: Lower
- Area: 25 Square Feet
- Dimensions: 5X5
Recreation room
- Features: Flooring (Vinyl)
- Level: Basement
- Area: 550 Square Feet
- Dimensions: 25X22
Other
- Features: Flooring (Other)
- Level: Basement
- Area: 32 Square Feet
- Dimensions: 8X4
Walk in closet
- Features: Flooring (Hardwood)
- Level: Second
- Area: 30 Square Feet
- Dimensions: 6X5
Heating
- Natural Gas, Forced Air, Sep Heating Systems - 2+
Cooling
- Central Air
Appliances
- Included: Range, Microwave, Dishwasher, High End Refrigerator, Bar Fridge, Washer, Dryer, Disposal
- Laundry: Laundry Closet, Sink
Features
- Cathedral Ceiling(s), Dry Bar, Walk-In Closet(s), Granite Counters, Separate Dining Room
- Flooring: Hardwood
- Windows: Screens, Skylight(s)
- Basement: Finished,Sub-Basement,Rec/Family Area,Partial
- Attic: Unfinished
- Number of fireplaces: 1
- Fireplace features: Gas Starter, Family Room
Interior area
- Total structure area: 2,850
- Total interior livable area: 2,170 sqft
- Finished area below ground: 676
Property
Parking
- Total spaces: 2
- Parking features: Asphalt, Garage Door Opener, On Site, Garage Owned, Attached, Garage
- Attached garage spaces: 2
- Has uncovered spaces: Yes
Accessibility
- Accessibility features: No Disability Access
Features
- Levels: Tri-Level
- Patio & porch: Patio
- Exterior features: Lighting
- Fencing: Partial
Lot
- Size: 7,840 Square Feet
- Dimensions: 65X120
- Features: Mature Trees, Backs to Public GRND, Backs to Open Grnd
Details
- Additional structures: Shed(s)
- Parcel number: 0110310015
- Special conditions: None
- Other equipment: Water-Softener Owned, Ceiling Fan(s), Fan-Whole House, Sump Pump
Construction
Type & style
- Home type: SingleFamily
- Property subtype: Single Family Residence
Materials
- Aluminum Siding, Brick, Cedar
- Foundation: Concrete Perimeter
- Roof: Asphalt
Condition
- New construction: No
- Year built: 1978
Details
- Builder model: BERKSHIRE WITH ADDITION
Utilities & green energy
- Electric: Circuit Breakers
- Sewer: Storm Sewer
- Water: Lake Michigan
Community & HOA
Community
- Features: Park, Tennis Court(s), Curbs, Sidewalks, Street Lights, Street Paved
- Security: Carbon Monoxide Detector(s)
- Subdivision: Apple Orchard
HOA
- Services included: None
Location
- Region: Bartlett
Financial & listing details
- Price per square foot: $229/sqft
- Tax assessed value: $140,009
- Annual tax amount: $8,312
- Date on market: 5/1/2025
- Listing terms: Conventional
- Ownership: Fee Simple
Price history
| Date | Event | Price |
|---|---|---|
| 5/29/2025 | Sold | $496,000+3.4%$229/sqft |
Source:  MRED as distributed by MLS GRID #12351886 Report a problem MRED as distributed by MLS GRID #12351886 Report a problem | ||
| 5/3/2025 | Contingent | $479,896$221/sqft |
Source: MRED as distributed by MLS GRID #12351886 Report a problem | ||
| 5/1/2025 | Listed for sale | $479,896$221/sqft |
Source: MRED as distributed by MLS GRID #12351886 Report a problem | ||
Public tax history
| Year | Property taxes | Tax assessment |
|---|---|---|
| 2025 | $9,459 +3.7% | $140,009 +8.7% |
| 2024 | $9,120 +9.7% | $128,803 +10.2% |
| 2023 | $8,312 +2.1% | $116,860 +12.2% |
| 2022 | $8,138 +3.3% | $104,130 +5.3% |
| 2021 | $7,880 +2.7% | $98,850 +3.1% |
| 2020 | $7,674 +1.6% | $95,880 +3.7% |
| 2019 | $7,551 +1.9% | $92,450 +4.5% |
| 2018 | $7,407 +3.3% | $88,460 +4.2% |
| 2017 | $7,173 -5.4% | $84,930 -2.2% |
| 2016 | $7,580 +0.6% | $86,850 +5.6% |
| 2015 | $7,533 +12.3% | $82,210 +6.3% |
| 2014 | $6,709 -16.8% | $77,320 -2.3% |
| 2013 | $8,067 +8.9% | $79,170 -5% |
| 2012 | $7,409 +5.8% | $83,340 -7.6% |
| 2011 | $7,000 +4.5% | $90,160 -8% |
| 2010 | $6,701 -0.6% | $98,020 -6.4% |
| 2009 | $6,743 +6.2% | $104,740 |
| 2008 | $6,346 +3.7% | $104,740 +5% |
| 2007 | $6,122 -3.7% | $99,750 +7.9% |
| 2006 | $6,361 +8.5% | $92,450 +5.2% |
| 2005 | $5,864 +13.3% | $87,880 +13.5% |
| 2004 | $5,175 +5% | $77,460 +8.1% |
| 2003 | $4,928 +5.1% | $71,660 +8% |
| 2002 | $4,687 +2.3% | $66,350 +7.9% |
| 2001 | $4,581 +7.2% | $61,480 +6.7% |
| 2000 | $4,273 | $57,630 |
Find assessor info on the county website
Neighborhood: 60103
Nearby homes
- $491,1004 bd3 ba2.2k sqft1181 Buttercup Ln, Bartlett, IL 60103Off Market
- $400,3003 bd2 ba1.6k sqft1185 Buttercup Ln, Bartlett, IL 60103Off Market
- $380,4003 bd2 ba1.2k sqft1179 Buttercup Ln, Bartlett, IL 60103Off Market
- $386,2003 bd2 ba1.2k sqft1187 Buttercup Ln, Bartlett, IL 60103Off Market
- $491,9005 bd3 ba2.7k sqft1184 Buttercup Ln, Bartlett, IL 60103Off Market
- $402,400-- bd-- ba1.8k sqft1180 Buttercup Ln, Bartlett, IL 60103Off Market
- $505,0004 bd3 ba2.2k sqft1177 Buttercup Ln, Bartlett, IL 60103Off Market
- $428,800-- bd-- ba1.7k sqft1191 Buttercup Ln, Bartlett, IL 60103Off Market
Nearby schools
GreatSchools rating
- 9/10Sycamore Trails Elementary SchoolGrades: PK-6Distance: 0.6 mi
- 7/10Eastview Middle SchoolGrades: 7-8Distance: 2.7 mi
- 6/10Bartlett High SchoolGrades: 9-12Distance: 1 mi
Schools provided by the listing agent
- Elementary: Sycamore Trails Elementary Schoo
- Middle: East View Middle School
- High: Bartlett High School
- District: 46
Source: MRED as distributed by MLS GRID. This data may not be complete. We recommend contacting the local school district to confirm school assignments for this home.
Get a cash offer in 3 minutes
Find out how much your home could sell for in as little as 3 minutes with a no-obligation cash offer.
Estimated market value
$521,900
Get a cash offer in 3 minutes
Find out how much your home could sell for in as little as 3 minutes with a no-obligation cash offer.
Estimated market value
$521,900
- Illinois
- DuPage County
- Bartlett
- 60103
- 1183 Buttercup Ln
