Skip main navigation
Closed
  • $417,500

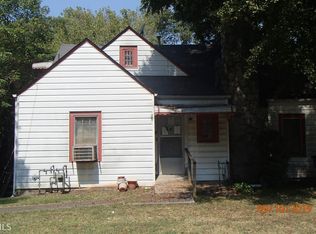
    1183 Cahaba Dr SW, Atlanta, GA 30311

    3beds
    1,555sqft
    Single Family Residence, Residential
    Built in 1940
    9,408.96 Square Feet Lot
    $416,000 Zestimate®
    $268/sqft
    $2,311 Estimated rent

    Home value

    $416,000

    $374,000 - $462,000

    $2,311/mo

    Zestimate® history
    Loading
    Loading...

    Owner options

    List your home for rent

    $2,311/mo

    Rent Zestimate®

    Find your next renter with Zillow Rental Manager. Plus, with online applications, you can quickly screen prospective tenants – for free.

    Learn more

    $2,311/mo

    Rent Zestimate®

    Refinance and save

    $2,535/mo

    Est. payment

    Refinancing to a lower rate could help reduce your monthly payments and save thousands over the life of the loan.

    See today's rates

    $2,535/mo

    Est. payment

    Explore your selling options

    Work with a Zillow partner agent

    Leverage their expertise and Zillow's premium Showcase listings to get your home seen by more buyers.

    Get started

    List with your own agent

    Get your home in front of millions of buyers by listing it on Zillow.

    Learn how to do it

    Sell it yourself

    Take full control of how buyers see your home on Zillow by listing For Sale by Owner (FSBO).

    List your home

    What's special

    Move-in readyHardwood floorsFully updated kitchenNew appliancesAll-brick bungalowWhite shaker cabinetsQuartz countertops
    Step into 1183 Cahaba Dr SW, a 1940s all-brick bungalow where yesterday's charm meets today's energy in a space designed for connection, comfort, and growth. Completely move-in ready and newly renovated, this 3-bedroom, 3-bath gem is the ideal Atlanta retreat, a place to unwind or share with others in a neighborhood that feels like home from day one. Imagine morning strolls with a friendly wave from neighbors who feel like old friends and cozy evenings spent in your thoughtfully designed sanctuary. With each bedroom featuring its own bathroom, there's flexibility for families, guests, or even room rental options, adding smart investment potential to your lifestyle. Hardwood floors across the main level bring warmth, while vaulted ceilings upstairs add an airy, inviting vibe that inspires you to dream a little bigger. The fully updated kitchen boasts quartz countertops, white shaker cabinets, a pantry for extra storage, and new appliances. It's a chef's delight, effortlessly blending style with function, while a dedicated laundry area off the kitchen simplifies everyday living. Step outside, and you're minutes from grocery stores, local eateries, parks, and trails. The Westside BeltLine is a quick drive, connecting you to Atlanta's vibrant culture, and Whole Foods is just around the corner. The nearby police station provides added peace of mind. With a separate entrance to the unfinished basement, possibilities abound think guest suite, studio, or even an income-generating apartment. 1183 Cahaba Dr SW isn't just a house; it's a place where stories begin and roots are planted. Come experience a place where life feels a little warmer, where neighbors become friends, and where a house becomes a home. Don't let this one slip by schedule your showing today and be prepared to fall in love.

    Zillow last checked:

    Listing updated:

    Listing Provided by:

    Elizabeth Johnson,

    Hester Group REALTORS

    Bought with:

    Robert Cargo, 392668

    Cornerstone Real Estate Partners, LLC

    Source: FMLS GA,MLS#: 7510233MLS Logo

    Facts & features

    Interior

    Bedrooms & bathrooms
    • Bedrooms: 3
    • Bathrooms: 3
    • Full bathrooms: 3
    • Main level bathrooms: 2
    • Main level bedrooms: 2
    Primary bedroom
    • Features: Master on Main
    • Level: Master on Main
    Bedroom
    • Features: Master on Main
    Primary bathroom
    • Features: Double Vanity, Shower Only
    Dining room
    • Features: Great Room
    Kitchen
    • Features: Cabinets White, Pantry, Other
    Heating
    • Electric
    Cooling
    • Central Air, Electric
    Appliances
    • Included: Dishwasher, Gas Oven, Microwave, Refrigerator
    • Laundry: Lower Level
    Features
    • Vaulted Ceiling(s)
    • Flooring: Hardwood
    • Windows: None
    • Basement: None
    • Number of fireplaces: 1
    • Fireplace features: Decorative
    • Common walls with other units/homes: No Common Walls
    Interior area
    • Total structure area: 1,555
    • Total interior livable area: 1,555 sqft
    • Finished area above ground: 1,555
    • Finished area below ground: 0

    Property

    Parking
    • Total spaces: 2
    • Parking features: Driveway, Kitchen Level
    • Has uncovered spaces: Yes
    Accessibility
    • Accessibility features: Accessible Entrance
    Features
    • Levels: Two
    • Stories: 2
    • Patio & porch: None
    • Exterior features: Private Yard, No Dock
    • Pool features: None
    • Spa features: None
    • Fencing: None
    • Has view: Yes
    • View description: Trees/Woods
    • Waterfront features: None
    • Body of water: None
    Lot
    • Size: 9,408 sqft
    • Dimensions: 60x153x60x150
    • Features: Back Yard, Front Yard, Level
    Details
    • Additional structures: None
    • Parcel number: 14 017000010756
    • Other equipment: None
    • Horse amenities: None

    Construction

    Type & style
    • Home type: SingleFamily
    • Architectural style: Bungalow,Cottage
    • Property subtype: Single Family Residence, Residential
    Materials
    • Brick, Brick 4 Sides
    • Foundation: Brick/Mortar
    • Roof: Composition
    Condition
    • Updated/Remodeled
    • New construction: No
    • Year built: 1940

    Utilities & green energy

    • Electric: 220 Volts
    • Sewer: Public Sewer
    • Water: Public
    • Utilities for property: Cable Available, Electricity Available, Natural Gas Available, Phone Available
    Green energy
    • Energy efficient items: None
    • Energy generation: None

    Community & neighborhood

    Security
    • Security features: Security System Leased
    Community
    • Community features: None
    Location
    • Region: Atlanta
    • Subdivision: None

    HOA & financial

    HOA
    • Has HOA: No

    Other

    Other facts
    • Listing terms: Cash,Conventional
    • Ownership: Fee Simple
    • Road surface type: Asphalt

    Price history

    DateEventPrice
    2/18/2025Sold$417,500+93.7%$268/sqft
    Source: FMLS GA #7510233 Report a problem
    5/9/2024Sold$215,500+219.3%$139/sqft
    Source: Public Record Report a problem
    9/20/2013Sold$67,500+60.7%$43/sqft
    Source: Public Record Report a problem
    7/15/2010Sold$42,000-77.5%$27/sqft
    Source: Public Record Report a problem
    11/26/2007Sold$187,000+61.2%$120/sqft
    Source: Public Record Report a problem
    9/11/2006Sold$116,000-33.7%$75/sqft
    Source: Public Record Report a problem
    2/6/2006Sold$175,000-25.5%$113/sqft
    Source: Public Record Report a problem
    6/13/2005Sold$235,000+27.7%$151/sqft
    Source: Public Record Report a problem
    9/16/2003Sold$184,000+36.3%$118/sqft
    Source: Public Record Report a problem
    12/4/2002Sold$135,000$87/sqft
    Source: Public Record Report a problem

    Public tax history

    YearProperty taxesTax assessment
    2024$7,397 +70.7%$180,680 +33%
    2023$4,333 -22.9%$135,840 -2.2%
    2022$5,619 +50.3%$138,840 +50.5%
    2021$3,738 +163.4%$92,280 +169.2%
    2020$1,419 +31.2%$34,280 -33.4%
    2019$1,082 $51,440 +50.1%
    2018$1,082 $34,280 +138.1%
    2017$1,082 -2.3%$14,400
    2016$1,108 +0.4%$14,400
    2015$1,103 +68.9%$14,400
    2014$653 -8%$14,400 -10.4%
    2013$709 -0.7%$16,080
    2012$714 $16,080 -4.3%
    2011-- $16,800 -78.7%
    2010$3,480 -0.8%$78,800
    2009$3,507 $78,800
    2008-- $78,800
    2007$3,346 -0.6%$78,800
    2005$3,366 +273.4%$78,800 +4%
    2004$901 -59.2%$75,760 +53.2%
    2003$2,208 $49,440

    Find assessor info on the county website

    Neighborhood: Cascade Avenue-Road

    Nearby schools

    GreatSchools rating
    Schools provided by the listing agent
    • Elementary: Tuskegee Airman Global Academy
    • Middle: Herman J. Russell West End Academy
    • High: Booker T. Washington

    Source: FMLS GA. This data may not be complete. We recommend contacting the local school district to confirm school assignments for this home.

    Get a cash offer in 3 minutes
    Find out how much your home could sell for in as little as 3 minutes with a no-obligation cash offer.
    Estimated market value
    $416,000
    Get a cash offer in 3 minutes
    Find out how much your home could sell for in as little as 3 minutes with a no-obligation cash offer.
    Estimated market value
    $416,000