Skip main navigation
Sold for $552,500
  • $552,500

    1183 Candlelight Ct, Brighton, MI 48114

    3beds
    1,900sqft
    Single Family Residence
    Built in 2023
    0.3 Acres Lot
    $572,900 Zestimate®
    $291/sqft
    $3,883 Estimated rent

    Home value

    $572,900

    $544,000 - $602,000

    $3,883/mo

    Zestimate® history
    Loading
    Loading...

    Owner options

    List your home for rent

    $3,883/mo

    Rent Zestimate®

    Find your next renter with Zillow Rental Manager. Plus, with online applications, you can quickly screen prospective tenants – for free.

    Learn more

    $3,883/mo

    Rent Zestimate®

    Refinance and save

    $3,589/mo

    Est. payment

    Refinancing to a lower rate could help reduce your monthly payments and save thousands over the life of the loan.

    See today's rates

    $3,589/mo

    Est. payment

    Explore your selling options

    Work with a Zillow partner agent

    Leverage their expertise and Zillow's premium Showcase listings to get your home seen by more buyers.

    Get started

    List with your own agent

    Get your home in front of millions of buyers by listing it on Zillow.

    Learn how to do it

    Sell it yourself

    Take full control of how buyers see your home on Zillow by listing For Sale by Owner (FSBO).

    List your home

    What's special

    County maintained roadsKohler plumbing fixturesWooded sitesBeautiful elevationEngineered ltv flooring
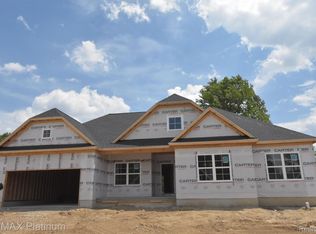
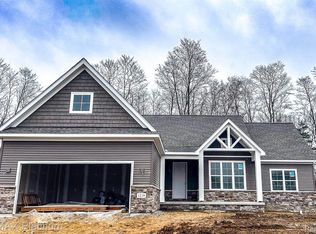
    APPROXIMATE 90 DAY DELIVERY~~ BUY THIS HOME IN THE MONTH OF APRIL AND RECEIVE UP TO $10,000.00 TOWARDS CLOSING COSTS~~This Craftsman Ranch Plan is being Built to Big Sky Dev's Highest of Standards & is offered Complete w/ Granite, Engineered LTV Flooring, Kemper Cabinetry Dovetail Soft Close Drawers/Doors, Stone on Front Elevation, Kohler Plumbing Fixtures, Tiled Master Shower~~This Custom Home is being Constructed within Brighton's Newest Development Deerfield Preserve offering Wooded Sites, Sewers, Sidewalks, County Maintained Roads All in an Outstanding Location Central to Hartland & Brighton~~This is NOT production construction but Custom Homes~~This Plan offers a Beautiful Elevation, Deep 21'x25' Garage, 1900 SF of Open Living Area, 3 Bedrooms, 2 1/2 Baths, Office, Fireplace & Daylight Egress Window Basement~~Optional Landscape Package~~Energy Efficient Super Seal Package~~Big Sky's Extensive Warranty~~Hartland Schools or Option for Brighton School of Choice~~Model Hours Open Most Weekends 1-4 or by Appointment~~

    Zillow last checked:

    Listing updated:

    Listed by:

    Tim Sova 810-844-2316,

    RE/MAX Platinum

    Bought with:

    Tracey Borg, 6501385092

    Keller Williams Realty Lakeside

    Source: Realcomp II,MLS#: 20240012326MLS Logo

    Facts & features

    Interior

    Bedrooms & bathrooms
    • Bedrooms: 3
    • Bathrooms: 3
    • Full bathrooms: 2
    • 1/2 bathrooms: 1
    Heating
    • Forced Air, High Efficiency Sealed Combustion, Natural Gas
    Cooling
    • Central Air
    Appliances
    • Included: Disposal, Humidifier, Water Softener Owned
    • Laundry: Laundry Room
    Features
    • Basement: Daylight,Full,Unfinished
    • Has fireplace: Yes
    • Fireplace features: Gas, Great Room
    Interior area
    • Total interior livable area: 1,900 sqft
    • Finished area above ground: 1,900

    Property

    Parking
    • Total spaces: 2.5
    • Parking features: Twoand Half Car Garage, Attached, Direct Access, Garage Door Opener
    • Attached garage spaces: 2.5
    Features
    • Levels: One
    • Stories: 1
    • Entry location: GroundLevelwSteps
    • Patio & porch: Covered, Porch
    • Exterior features: Lighting
    • Pool features: None
    Lot
    • Size: 0.30 Acres
    • Dimensions: 100 x 125
    Details
    • Additional structures: Sheds Allowed
    • Parcel number: 1208202048
    • Special conditions: Short Sale No,Standard

    Construction

    Type & style
    • Home type: SingleFamily
    • Architectural style: Ranch
    • Property subtype: Single Family Residence
    Materials
    • Stone, Vinyl Siding
    • Foundation: Basement, Poured, Sump Pump
    • Roof: Asphalt,Composition
    Condition
    • New construction: No
    • Year built: 2023
    Details
    • Warranty included: Yes

    Utilities & green energy

    • Sewer: Public Sewer
    • Water: Well
    • Utilities for property: Cable Available, Underground Utilities

    Community & neighborhood

    Community
    • Community features: Sidewalks
    Location
    • Region: Brighton
    • Subdivision: DEERFIELD PRESERVE SITE CONDO

    HOA & financial

    HOA
    • Has HOA: Yes
    • HOA fee: $150 annually

    Other

    Other facts
    • Listing agreement: Exclusive Right To Sell
    • Listing terms: Cash,Conventional

    Price history

    DateEventPrice
    9/5/2024Sold$552,500$291/sqft
    Source: Realcomp II #20240012326 Report a problem
    5/2/2024Pending sale$552,500$291/sqft
    Source: Realcomp II #20240012326 Report a problem
    2/28/2024Listed for sale$552,500$291/sqft
    Source: Realcomp II #20240012326 Report a problem

    Public tax history

    Tax history is unavailable.

    Neighborhood: 48114

    Nearby schools

    GreatSchools rating
    Get a cash offer in 3 minutes
    Find out how much your home could sell for in as little as 3 minutes with a no-obligation cash offer.
    Estimated market value
    $572,900
    Get a cash offer in 3 minutes
    Find out how much your home could sell for in as little as 3 minutes with a no-obligation cash offer.
    Estimated market value
    $572,900