Skip main navigation
Pending
  • Price cut: $4.1K (5/20)
    $374,900

    1183 Citadel Ave, Durham, NC 27713

    3beds
    1,625sqft
    : 
    Loading
    Get pre-qualified
    Townhouse, Residential
    Built in 2022
    2,178 Square Feet Lot
    $371,100 Zestimate®
    $231/sqft
    $193/mo HOA

    What's special

    Modern light fixturesCharming beautifully updated townhomeTiled walk-in showerFreshly painted spaceDedicated laundry roomUpgraded granite countertopsEnergy-efficient appliances
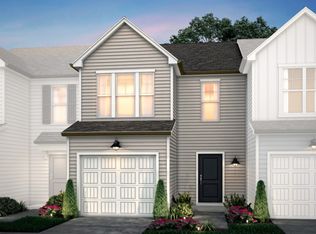
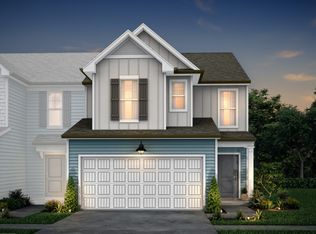
    Welcome to this charming, beautifully updated townhome in South Durham, offering the perfect mix of style, comfort, and an unbeatable location. Built in 2022 and truly move-in ready, this 3-bedroom, 2.5-bath home with a 1-car garage has been thoughtfully refreshed throughout. The main level feels light, bright, and open, featuring durable EVP flooring and a freshly painted space that's ideal for both everyday living and easy entertaining. You'll also find a convenient half bath downstairs for guests. The kitchen stands out with upgraded granite countertops, energy-efficient appliances, updated cabinet hardware, and modern light fixtures that tie everything together. Upstairs, the oversized primary suite is a true highlight, complete with a spacious walk-in closet, double vanity, and tiled walk-in shower. Two additional bedrooms, a full bath, and a dedicated laundry room make the layout both functional and easy to live in. You'll also notice thoughtful details throughout--like updated mirrors in every bathroom and a custom handmade wooden shelf in the laundry room that adds just the right touch of character. Out back, enjoy a private patio with no homes behind you, a rare find and perfect for relaxing or hosting. Plus, the playground right across the street is such a bonus. Location-wise, it doesn't get much better!! Just 8 minutes to Parkside Commons, 8 minutes to the new Life Time Fitness in W. Cary, 10 minutes to RTP, and 10 minutes to the airport. HOA includes internet, trash, and lawn maintenance, making for easy, low-maintenance living. Clean, updated, and perfectly located, this one is not to be missed.
    73 days
    |
    69
    |
    2
    |

    Zillow last checked:

    Listing updated:

    Listed by:

    Jacie Dykes 910-520-5660,

    Choice Residential Real Estate

    Source: Doorify MLS,MLS#: 10162341MLS Logo

      Facts & features

      Interior

      Bedrooms & bathrooms
      • Bedrooms: 3
      • Bathrooms: 3
      • Full bathrooms: 2
      • 1/2 bathrooms: 1
      Heating
      • Heat Pump, Natural Gas
      Cooling
      • Central Air
      Appliances
      • Laundry: Laundry Room
      Features
      • Flooring: Carpet, Ceramic Tile, Other
      Interior area
      • Total structure area: 1,625
      • Total interior livable area: 1,625 sqft
      • Finished area above ground: 1,625
      • Finished area below ground: 0

      Property

      Parking
      • Total spaces: 2
      • Parking features: Additional Parking
      • Attached garage spaces: 1
      • Uncovered spaces: 1
      Features
      • Levels: Two
      • Stories: 2
      • Patio & porch: Patio
      • Has view: Yes
      Lot
      • Size: 2,178 Square Feet
      Details
      • Parcel number: 229919
      • Zoning: RM-12
      • Special conditions: Standard

      Construction

      Type & style
      • Home type: Townhouse
      • Architectural style: Traditional
      • Property subtype: Townhouse, Residential
      Materials
      • Vinyl Siding
      • Foundation: Slab
      • Roof: Shingle
      Condition
      • New construction: No
      • Year built: 2022

      Utilities & green energy

      • Sewer: Public Sewer
      • Water: Public

      Community & HOA

      Community
      • Features: Playground
      • Subdivision: Alexander Place
      HOA
      • Has HOA: Yes
      • Amenities included: Landscaping, Maintenance, Maintenance Grounds, Playground, Trash
      • Services included: Internet, Maintenance Grounds, Road Maintenance, Trash
      • HOA fee: $193 monthly
      Location
      • Region: Durham

      Financial & listing details

      • Price per square foot: $231/sqft
      • Tax assessed value: $400,528
      • Annual tax amount: $3,970
      • Date on market: 4/24/2026
      • Road surface type: Paved

        Estimated market value

        $371,100

        $353,000 - $390,000

        $2,061/mo

        Price history

        DateEventPrice
        5/22/2026Pending sale$374,900$231/sqft
        Source: Doorify MLS #10162341 Report a problem
        5/20/2026Price change$374,900-1.1%$231/sqft
        Source: Doorify MLS #10162341 Report a problem
        4/24/2026Listed for sale$379,000-9.2%$233/sqft
        Source: Doorify MLS #10162341 Report a problem
        10/11/2022Sold$417,500+17.3%$257/sqft
        Source: Public Record Report a problem
        2/26/2022Listing removed--
        Source: Pulte Report a problem
        2/15/2022Price change$355,990-14.7%$219/sqft
        Source: Pulte Report a problem
        2/9/2022Listed for sale$417,100+24.1%$257/sqft
        Source: Pulte Report a problem
        1/23/2022Listing removed--
        Source: Pulte Report a problem
        1/21/2022Listed for sale$335,990+3.7%$207/sqft
        Source: Pulte Report a problem
        9/29/2021Listing removed--
        Source: Pulte Report a problem
        9/27/2021Listed for sale$323,990$199/sqft
        Source: Pulte Report a problem

        Public tax history

        YearProperty taxesTax assessment
        2025$3,970 -3.6%$400,528 +35.6%
        2024$4,119 +6.5%$295,294
        2023$3,868 +15316.7%$295,294 +392.2%
        2022$25 $60,000

        Find assessor info on the county website

        Monthly payment

        Est. payment

        Payment breakdown

        Explore the cost of this home by adjusting the details. Changes won't be saved.
        All calculations are estimates and provided by Zillow, Inc. for informational purposes only. Actual amounts may vary.
        HOA fees may include property taxes on listings classified as Co-Ops. Contact the listing agent and/or owner for fee details.
        Mortgage interest rates are dependent on a number of factors, including credit score, down payment, and repayment length. Interest rate data provided by Zillow Group Marketplace, Inc. as of 1/1/1970 from various mortgage lenders with which we have lead or other similar arrangements; the Estimated Payment is an average of those rates.
        See how much you could borrow to make a competitive offer.

        Climate risks

        Neighborhood: 27713

        Getting around

        6 / 100
        Car-Dependent
        28 / 100
        Some Transit
        4 / 100
        Somewhat Bikeable

        Nearby schools

        GreatSchools rating
        Schools provided by the listing agent
        • Elementary: Durham - Parkwood Elementary
        • Middle: Durham - Lowes Grove
        • High: Durham - Hillside

        Source: Doorify MLS. This data may not be complete. We recommend contacting the local school district to confirm school assignments for this home.

        A local agent can set up tours, give advice and negotiate with sellers.

        Browse local experts

        Similar homes

        Skip to the end of the carouselSkip to the beginning of the carousel