Where Modern Elegance Meets Countryside Charm – 16.14+/- Acres of Pure Paradise! Wake up each day to breathtaking panoramic views across 16.14 pristine acres—this one-of-a-kind estate blends high-end modern luxury with peaceful rural living, creating the ultimate private retreat. A picturesque half-acre pond sits gracefully just behind the home, adding a tranquil, postcard-worthy backdrop. Completed in 2023, the main residence is an entertainer’s dream, offering a beautifully designed open floor plan that’s both functional and inviting. With four spacious bedrooms, one-half bath with a pedestal sink, one full bath with a tub/shower combo, and two additional full baths featuring sleek walk-in showers, there’s room for everyone to enjoy both privacy and comfort. From the moment you enter through grand double doors, you’re greeted by a warm, light-filled living space with a dramatic double tray ceiling, elegant recessed lighting, custom built-in bookshelves, plantation shutters/windows, and a statement fireplace that anchors the room. French doors—flanked with sidelights and a transom—open up to a luxurious outdoor cabana and sparkling freeform pool. Six remote-controlled retractable screens surround the space, offering year-round comfort and safety with just the push of a button. Every detail in this home was chosen for beauty and function—from the inviting dining room and oversized butler’s pantry to the spacious 3-car garage, which features individual doors and includes a full drive-through bay. The gourmet kitchen boasts a double side-by-side propane stove with pot-filler, perfect for the home chef. And for peace of mind and everyday efficiency, the home is equipped with a Generac generator, dual A/C units, spray foam insulation, a tankless water heater, aerobic septic system, a top-of-the-line water filtration system for the well, LED lighting throughout, and a secure automatic front gate. Plus, There’s Even More to Explore: A 54 X 60 Carolina-style barn on the property adds to the versatility of this incredible estate—perfect for hobby farming, storage, livestock, or any agricultural venture you’ve been waiting to pursue. This is not just a home—it’s a lifestyle. A rare opportunity to own a slice of countryside heaven that feels worlds away from the hustle but is packed with everything you need to live in total comfort and style. Don’t wait—call today to experience this extraordinary property for yourself and make it yours before someone else does!
Sold
Price Unknown
1183 County Road 165, Long Branch, TX 75669
4beds
3,000sqft
Single Family Residence
Built in 2023
16.14 Acres Lot
$823,800 Zestimate®
$--/sqft
$3,564 Estimated rent
Home value
$823,800
Estimated sales range
Not available
$3,564/mo
Zestimate® history
Owner options
List your home for rent
$3,564/mo
Rent Zestimate®
Find your next renter with Zillow Rental Manager. Plus, with online applications, you can quickly screen prospective tenants – for free.
$3,564/mo
Rent Zestimate®
Refinance and save
Refinancing to a lower rate could help reduce your monthly payments and save thousands over the life of the loan.
Explore your selling options
Work with a Zillow partner agent
Leverage their expertise and Zillow's premium Showcase listings to get your home seen by more buyers.
Get startedList with your own agent
Get your home in front of millions of buyers by listing it on Zillow.
Learn how to do itSell it yourself
Take full control of how buyers see your home on Zillow by listing For Sale by Owner (FSBO).
List your homeWhat's special
Sparkling freeform poolHalf-acre pondStatement fireplaceCarolina-style barnOpen floor planOutdoor cabanaWarm light-filled living space
Zillow last checked:
Listing updated:
Listed by:
Shundra Anderson 903-646-1765,
Coldwell Banker Home Place - Carthage
Bought with:
Shundra Anderson
Coldwell Banker Home Place - Carthage
Source: LGVBOARD,MLS#: 20255400
Facts & features
Interior
Bedrooms & bathrooms
- Bedrooms: 4
- Bathrooms: 4
- Full bathrooms: 3
- 1/2 bathrooms: 1
Rooms
- Room types: Living Room
Bedroom
- Features: Walk-In Closet(s)
Bathroom
- Features: Shower Only, Shower and Tub, Granite Counters
Dining room
- Features: Separate Formal Dining
Heating
- Central Electric
Cooling
- Central Electric
Appliances
- Included: Gas Range/Oven, Double Oven, Gas Cooktop, Microwave, Dishwasher, Refrigerator, Electric Water Heater, Tankless Water Heater
- Laundry: In Kitchen, In Garage, Electric Dryer Hookup, Washer Hookup
Features
- High Ceilings, Ceiling Fan(s), Pantry, Granite Counters, Ceiling Fans, High Speed Internet
- Flooring: Vinyl
- Windows: Blinds
- Has fireplace: Yes
- Fireplace features: Wood Burning, Woodburning w/Gas Logs
Interior area
- Total structure area: 3,000
- Total interior livable area: 3,000 sqft
Property
Parking
- Total spaces: 3
- Parking features: Garage, Garage Faces Front, Garage Faces Side, Attached, Concrete
- Attached garage spaces: 3
- Has uncovered spaces: Yes
Features
- Levels: One
- Stories: 1
- Patio & porch: Patio, Screened, Porch, Deck Covered
- Exterior features: Rain Gutters
- Has private pool: Yes
- Pool features: Gunite, In Ground, Salt Water
- Fencing: Metal Fence
- Waterfront features: Pond
Lot
- Size: 16.14 Acres
- Features: Landscaped
Details
- Additional structures: Barn/Stable, Barn(s)
- Parcel number: 48470 (and part of 3640)
- Other equipment: Intercom
Construction
Type & style
- Home type: SingleFamily
- Architectural style: Traditional
- Property subtype: Single Family Residence
Materials
- Stone/Rock, Siding
- Foundation: Slab
- Roof: Composition
Condition
- Year built: 2023
Utilities & green energy
- Gas: Propane
- Sewer: Aerobic Septic
- Water: Well, Well
- Utilities for property: Electricity Available, Propane
Community & HOA
Community
- Security: Security Gate, Security Lights, Security System Owned
Location
- Region: Long Branch
Financial & listing details
- Tax assessed value: $343,510
- Annual tax amount: $6,580
- Date on market: 8/5/2025
- Listing terms: Cash,FHA,Conventional,VA Loan
- Exclusions: all personal items
- Road surface type: Concrete, Asphalt
Price history
| Date | Event | Price |
|---|---|---|
| 5/20/2026 | Sold | -- |
Source:  LGVBOARD #20255400 Report a problem LGVBOARD #20255400 Report a problem | ||
| 4/17/2026 | Pending sale | $875,000$292/sqft |
Source: LGVBOARD #20255400 Report a problem | ||
| 9/30/2025 | Price change | $875,000-37.5%$292/sqft |
Source: LGVBOARD #20255400 Report a problem | ||
| 8/5/2025 | Listed for sale | $1,400,000$467/sqft |
Source: LGVBOARD #20255400 Report a problem | ||
Public tax history
| Year | Property taxes | Tax assessment |
|---|---|---|
| 2025 | $3,734 -34.4% | $343,510 +9.7% |
| 2024 | $5,692 | $313,140 |
Find assessor info on the county website
Neighborhood: 75669
Nearby homes
- $190,100-- bd-- ba2.4k sqft1577 County Road 165, Long Branch, TX 75669Off Market
- $161,310-- bd-- ba2.4k sqft1577 County Road 165, Long Branch, TX 75669Off Market
- $--86.73 acresCounty Road 165, Long Branch, TX 75669Sold

- $--2 bd2 ba1.5k sqft1227 County Road 165, Long Branch, TX 75669Sold
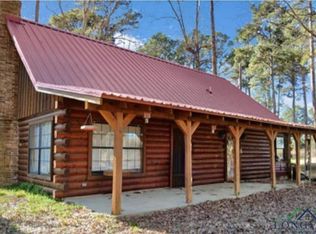
- $45,1802.5 acres1038 County Road 165, Long Branch, TX 75669Off Market
- $118,7705 acres1038 County Road 165, Long Branch, TX 75669Off Market
- $480,600-- bd-- ba2.5k sqft353 County Road 166, Long Branch, TX 75669Off Market
- $136,200-- bd-- ba1.3k sqft931 County Road 165, Long Branch, TX 75669Off Market
Nearby schools
GreatSchools rating
- NACarthage Primary SchoolGrades: PK-1Distance: 18.2 mi
- 6/10Carthage Junior High SchoolGrades: 7-8Distance: 18.3 mi
- 7/10Carthage High SchoolGrades: 9-12Distance: 17.7 mi
Schools provided by the listing agent
- District: Panola ISD
Source: LGVBOARD. This data may not be complete. We recommend contacting the local school district to confirm school assignments for this home.
- Texas
- Panola County
- Long Branch
- 75669
- 1183 County Road 165
