Skip main navigation
Off market
  • $293,300

    1183 Creek View Ct, Burton, MI 48509

    3beds
    2,568sqft
    Condominium
    Built in 2004
    -- sqft lot
    $293,300 Zestimate®
    $114/sqft
    $2,408 Estimated rent

    Home value

    $293,300

    $279,000 - $308,000

    $2,408/mo

    Zestimate® history
    Loading
    Loading...

    Owner options

    List your home for rent

    $2,408/mo

    Rent Zestimate®

    Find your next renter with Zillow Rental Manager. Plus, with online applications, you can quickly screen prospective tenants – for free.

    Learn more

    $2,408/mo

    Rent Zestimate®

    Refinance and save

    $2,118/mo

    Est. payment

    Refinancing to a lower rate could help reduce your monthly payments and save thousands over the life of the loan.

    See today's rates

    $2,118/mo

    Est. payment

    Explore your selling options

    Work with a Zillow partner agent

    Leverage their expertise and Zillow's premium Showcase listings to get your home seen by more buyers.

    Get started

    List with your own agent

    Get your home in front of millions of buyers by listing it on Zillow.

    Learn how to do it

    Sell it yourself

    Take full control of how buyers see your home on Zillow by listing For Sale by Owner (FSBO).

    List your home

    What's special

    Composite deckPrivate en suite bathroomEat-in kitchenOffice spaceDaylight windowsHuge deckNew roof

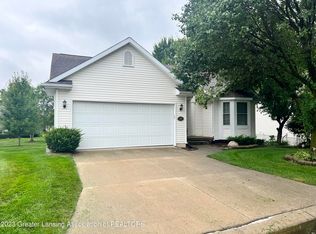
    Multiple offers! Welcome to 1183 Creekview. Come see this nice standalone condominium. Enjoy your new home on a corner lot with easy upkeep and a floor plan designed for everyday living. All the things you'd expect: a large primary bedroom with a private en suite bathroom, first floor laundry, and an eat-in kitchen. This condo has some things you might not expect: there's a huge deck and 3 season room with off the back. This home has a full finished basement with daylight windows, an office space, and a full 3rd bathroom and bedroom. Notable updates: Composite deck added in 2020, new roof in 2019, 2017 added insulation. HOA includes lawn, snow removal, and lawn sprinklers. Schedule your private viewing this Sunday and make this home yours.

    This property is off market, which means it's not currently listed for sale or rent on Zillow. This may be different from what's available on other websites or public sources.
    Zillow last checked:

    Listing updated:

    Listed by:

    Christopher R Colmus 810-845-8298,

    Nemer Realty

    Bought with:

    Karen J Cooper-Green

    AMERICA`S PREMIERE REALTY INC.

    Source: MiRealSource,MLS#: 50112394MLS LogoOriginating MLS: East Central Association of REALTORS

    Facts & features

    Interior

    Bedrooms & bathrooms
    • Bedrooms: 3
    • Bathrooms: 3
    • Full bathrooms: 3
    Rooms
    • Room types: Bedroom, Laundry, Recreation Room, Sun/Florida Room, Master Bedroom, Master Bathroom, Basement Full Bath
    Bedroom 1
    • Features: Carpet
    • Level: Entry
    • Area: 210
    • Dimensions: 15 x 14
    Bedroom 2
    • Level: Entry
    • Area: 156
    • Dimensions: 13 x 12
    Bedroom 3
    • Features: Carpet
    • Level: Basement
    • Area: 180
    • Dimensions: 15 x 12
    Bathroom 1
    • Features: Vinyl
    • Level: Entry
    • Area: 48
    • Dimensions: 6 x 8
    Bathroom 2
    • Level: Entry
    • Area: 36
    • Dimensions: 6 x 6
    Bathroom 3
    • Features: Vinyl
    • Level: Basement
    • Area: 60
    • Dimensions: 10 x 6
    Great room
    • Level: Entry
    • Area: 360
    • Dimensions: 24 x 15
    Kitchen
    • Features: Vinyl
    • Level: Entry
    • Area: 132
    • Dimensions: 12 x 11
    Office
    • Level: Basement
    • Area: 154
    • Dimensions: 14 x 11
    Heating
    • Forced Air, Air Cleaner, Natural Gas
    Cooling
    • Central Air
    Appliances
    • Included: Gas Water Heater
    • Laundry: First Floor Laundry, Entry
    Features
    • Cathedral/Vaulted Ceiling, Walk-In Closet(s), Eat-in Kitchen
    • Flooring: Carpet, Vinyl
    • Windows: Bay Window(s)
    • Has basement: Yes
    • Number of fireplaces: 1
    • Fireplace features: Gas
    Interior area
    • Total structure area: 2,708
    • Total interior livable area: 2,568 sqft
    • Finished area above ground: 1,358
    • Finished area below ground: 1,210

    Property

    Parking
    • Total spaces: 2
    • Parking features: Attached, Electric in Garage, Garage Door Opener, Direct Access
    • Attached garage spaces: 2
    Details
    • Parcel number: 5910676026
    • Special conditions: Private

    Construction

    Type & style
    • Home type: Condo
    • Architectural style: Ranch
    • Property subtype: Condominium
    Materials
    • Brick, Vinyl Siding, Vinyl Trim
    • Foundation: Basement
    Condition
    • New construction: No
    • Year built: 2004

    Utilities & green energy

    • Sewer: Public Sanitary
    • Water: Public
    • Utilities for property: Cable/Internet Avail., DSL Available

    Community & HOA

    Community
    • Subdivision: Cross Creek Condo
    HOA
    • Has HOA: Yes
    • HOA fee: $200 monthly
    Location
    • Region: Burton

    Financial & listing details

    • Price per square foot: $114/sqft
    • Tax assessed value: $249,800
    • Annual tax amount: $2,748
    • Date on market: 6/15/2023
    • Cumulative days on market: 6 days
    • Listing agreement: Exclusive Right To Sell
    • Listing terms: Cash,Conventional,FHA,VA Loan

    Price history

    DateEventPrice
    7/12/2023Sold$267,000+0.8%$104/sqft
    Source: MiRealSource #50112394 Report a problem
    6/21/2023Pending sale$264,900$103/sqft
    Source: MiRealSource #50112394 Report a problem
    6/15/2023Listed for sale$264,900$103/sqft
    Source: MiRealSource #50112394 Report a problem

    Public tax history

    YearProperty taxesTax assessment
    2025$5,788 +101.3%$124,900 +0.1%
    2024$2,876 $124,800 +20.2%
    2023-- $103,800 +6.1%
    2022-- $97,800 +0.9%
    2021-- $96,900 +2.1%
    2020-- $94,900 +11.5%
    2019-- $85,100 +49%
    2018$2,483 +5.1%$57,100
    2017$2,362 -0.7%$57,100 +5.5%
    2016$2,379 $54,100
    2015$2,379 --
    2012-- $49,300 -17.4%
    2011-- $59,700 -12.8%
    2010-- $68,500 -30.2%
    2008$568 $98,200 -1.5%
    2006-- $99,700 +1%
    2005-- $98,700 +887%
    2004-- $10,000
    Find assessor info on the county website

    Neighborhood: 48509

    Nearby schools

    GreatSchools rating
    Schools provided by the listing agent
    • Elementary: Barhitte
    • High: Bentley Senior High
    • District: Bentley Community School District

    Source: MiRealSource. This data may not be complete. We recommend contacting the local school district to confirm school assignments for this home.

    Get a cash offer in 3 minutes
    Find out how much your home could sell for in as little as 3 minutes with a no-obligation cash offer.
    Estimated market value
    $293,300
    Get a cash offer in 3 minutes
    Find out how much your home could sell for in as little as 3 minutes with a no-obligation cash offer.
    Estimated market value
    $293,300