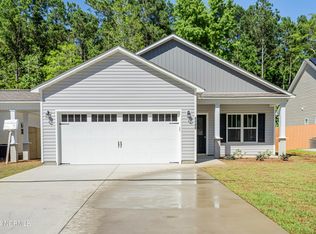
Welcome to your dream home in Hampstead! This brand-new 3-bedroom, 2-bathroom gem is centrally located and has all the perks you need, ready to move in June of 2024 AND there's $3500 in closing cost assistance to help you seize the keys! Inside, the open living area is super inviting with its stylish LVP flooring and 9-foot ceilings. The kitchen is a stunner with white cabinets, granite counters, and stainless appliances. And guess what? You can sync your favorite playlist to the Bluetooth pendant lights over the bar for some serious ambiance. The master suite is your oasis with a huge walk-in closet and a bathroom that boasts double vanity sinks, elegant marble counters, and a walk in tile shower. There are some nifty tech features like a programmable Wi-Fi thermostat, LED light fixtures, USB outlets, a Wi-Fi deadbolt, and garage keypad entry. It's in a private, friendly neighborhood with an HOA that keeps things coastal, so you can park your boats and RVs right in your driveway. No fuss, no hassle. Out back, relax on the screened porch, and you can fence in the yard with HOA approval after closing. This home is low maintenance, so you can enjoy more of the salt life as a second home if you choose. And when it's time to hit the town or the beach, you've got easy access to Wilmington, Camp Lejeune, and the Topsail Beaches. The builder has a comprehensive one year warranty, and if you put this under contract soon AND you could have a chance to pick paint and flooring colors! Don't wait, call today for all the details and seize the keys in 2024!
Sold for $323,900
$323,900
1183 Dan Owen Drive, Hampstead, NC 28443
3beds
1,201sqft
Single Family Residence
Built in 2024
2,178 Square Feet Lot
$340,600 Zestimate®
$270/sqft
$2,124 Estimated rent
Home value
$340,600
$324,000 - $358,000
$2,124/mo
Zestimate® history
Owner options
List your home for rent
$2,124/mo
Rent Zestimate®
Find your next renter with Zillow Rental Manager. Plus, with online applications, you can quickly screen prospective tenants – for free.
$2,124/mo
Rent Zestimate®
Refinance and save
$1,968/mo
Est. payment
Refinancing to a lower rate could help reduce your monthly payments and save thousands over the life of the loan.
$1,968/mo
Est. payment
Explore your selling options
Work with a Zillow partner agent
Leverage their expertise and Zillow's premium Showcase listings to get your home seen by more buyers.
Get startedList with your own agent
Get your home in front of millions of buyers by listing it on Zillow.
Learn how to do itSell it yourself
Take full control of how buyers see your home on Zillow by listing For Sale by Owner (FSBO).
List your homeWhat's special
Camp lejeuneLed light fixturesStylish lvp flooringLow maintenanceElegant marble countersUsb outletsWi-fi deadbolt
Zillow last checked:
Listing updated:
Listed by:
Ashley Alexander 870-223-2728,
Coldwell Banker Sea Coast Advantage,
Christina B Asbury 910-262-3948,
Coldwell Banker Sea Coast Advantage
Bought with:
Stephanie M Gasparovic, 216727
Keller Williams Innovate-Wilmington
Source: Hive MLS,MLS#: 100420237 Originating MLS: Jacksonville Board of Realtors
Originating MLS: Jacksonville Board of RealtorsFacts & features
Interior
Bedrooms & bathrooms
- Bedrooms: 3
- Bathrooms: 2
- Full bathrooms: 2
Primary bedroom
- Level: Primary Living Area
Dining room
- Features: Combination
Heating
- Heat Pump, Electric
Cooling
- Central Air
Appliances
- Included: Electric Oven, Built-In Microwave, Refrigerator, Dishwasher
- Laundry: Laundry Closet
Features
- Master Downstairs, Walk-in Closet(s), Tray Ceiling(s), High Ceilings, Kitchen Island, Ceiling Fan(s), Pantry, Walk-in Shower, Walk-In Closet(s)
- Flooring: Carpet, LVT/LVP
- Attic: Pull Down Stairs
- Has fireplace: No
- Fireplace features: None
Interior area
- Total structure area: 1,201
- Total interior livable area: 1,201 sqft
Property
Parking
- Total spaces: 2
- Parking features: Garage Faces Front, Attached, Garage Door Opener, On Site, Paved
- Has attached garage: Yes
Features
- Levels: One
- Stories: 1
- Patio & porch: Covered, Porch, Screened, See Remarks
- Fencing: None
Lot
- Size: 2,178 Square Feet
- Features: See Remarks
Details
- Parcel number: 32323218890000
- Zoning: PD
- Special conditions: Standard
Construction
Type & style
- Home type: SingleFamily
- Property subtype: Single Family Residence
Materials
- Vinyl Siding, See Remarks
- Foundation: Slab
- Roof: Architectural Shingle
Condition
- New construction: Yes
- Year built: 2024
Details
- Warranty included: Yes
Utilities & green energy
- Water: Well
- Utilities for property: See Remarks
Green energy
- Energy efficient items: Thermostat
Community & HOA
Community
- Security: Smoke Detector(s)
- Subdivision: Majestic Oaks East
HOA
- Has HOA: Yes
- Amenities included: Maintenance Roads, Street Lights, See Remarks
- HOA fee: $400 monthly
- HOA name: Majestic Oaks East HOA
- HOA phone: 443-244-2392
Location
- Region: Hampstead
Financial & listing details
- Price per square foot: $270/sqft
- Tax assessed value: $267,104
- Annual tax amount: $1,967
- Date on market: 7/4/2025
- Cumulative days on market: 105 days
- Listing agreement: Exclusive Right To Sell
- Listing terms: Cash,Conventional,FHA,USDA Loan,VA Loan
- Road surface type: Paved
Price history
| Date | Event | Price |
|---|---|---|
| 6/18/2024 | Sold | $323,900$270/sqft |
Source:  Hive MLS #100420237 Report a problem Hive MLS #100420237 Report a problem | ||
| 5/28/2024 | Contingent | $323,900$270/sqft |
Source: Hive MLS #100420237 Report a problem | ||
| 4/16/2024 | Pending sale | $323,900$270/sqft |
Source: Hive MLS #100420237 Report a problem | ||
| 3/7/2024 | Price change | $323,900+1.2%$270/sqft |
Source: Hive MLS #100420237 Report a problem | ||
| 1/2/2024 | Listed for sale | $320,000$266/sqft |
Source: Hive MLS #100420237 Report a problem | ||
Public tax history
| Year | Property taxes | Tax assessment |
|---|---|---|
| 2025 | $1,967 | $267,104 |
Find assessor info on the county website
Neighborhood: 28443
Nearby homes
- $340,0003 bd2 ba1.2k sqft1189 Dan Owen Dr, Hampstead, NC 28443Sold

- $323,9003 bd2 ba1.2k sqft1151 Dan Owen Dr, Hampstead, NC 28443Sold
- $407,5003 bd2 ba1.5k sqft1205 Dan Owen Dr, Hampstead, NC 28443Off Market
- $98,4970.54 Acres1205 Dan Owen Dr, Hampstead, NC 28443Off Market
- $40,165-- bd-- ba-- sqft1163 Dan Owen Dr, Hampstead, NC 28443Off Market
- $715,9005 bd4 ba3.4k sqft193 Weir Dr, Hampstead, NC 28443Off Market
- $529,8005 bd4 ba3k sqft233 Weir Dr, Hampstead, NC 28443Off Market
- $344,1003 bd2 ba1.5k sqft1225 Dan Owen Dr, Hampstead, NC 28443Off Market
Nearby schools
GreatSchools rating
- 9/10Topsail Elementary SchoolGrades: PK-4Distance: 3 mi
- 6/10Topsail Middle SchoolGrades: 5-8Distance: 3.1 mi
- 8/10Topsail High SchoolGrades: 9-12Distance: 2.9 mi
Schools provided by the listing agent
- Elementary: South Topsail
- Middle: Topsail
- High: Topsail
Source: Hive MLS. This data may not be complete. We recommend contacting the local school district to confirm school assignments for this home.
Get a cash offer in 3 minutes
Find out how much your home could sell for in as little as 3 minutes with a no-obligation cash offer.
Estimated market value
$340,600
Get a cash offer in 3 minutes
Find out how much your home could sell for in as little as 3 minutes with a no-obligation cash offer.
Estimated market value
$340,600
- North Carolina
- Pender County
- Hampstead
- 28443
- 1183 Dan Owen Drive
Nearby cities
Nearby zip codes
Other Hampstead Topics
