Skip main navigation
Closed
  • $415,000

    1183 E Marengo Dr, Pueblo West, CO 81007

    5beds
    2,800sqft
    Single Family Residence
    Built in 1978
    8.02 Acres Lot
    $413,500 Zestimate®
    $148/sqft
    $2,572 Estimated rent

    Home value

    $413,500

    $368,000 - $463,000

    $2,572/mo

    Zestimate® history
    Loading
    Loading...

    Owner options

    List your home for rent

    $2,572/mo

    Rent Zestimate®

    Find your next renter with Zillow Rental Manager. Plus, with online applications, you can quickly screen prospective tenants – for free.

    Learn more

    $2,572/mo

    Rent Zestimate®

    Refinance and save

    $2,467/mo

    Est. payment

    Refinancing to a lower rate could help reduce your monthly payments and save thousands over the life of the loan.

    See today's rates

    $2,467/mo

    Est. payment

    Explore your selling options

    Work with a Zillow partner agent

    Leverage their expertise and Zillow's premium Showcase listings to get your home seen by more buyers.

    Get started

    List with your own agent

    Get your home in front of millions of buyers by listing it on Zillow.

    Learn how to do it

    Sell it yourself

    Take full control of how buyers see your home on Zillow by listing For Sale by Owner (FSBO).

    List your home

    What's special

    Two storage shedsNew roofFully finished basementNew cabinetsNew bathroomsCozy wood-burning fireplaceSolid quartz countertops
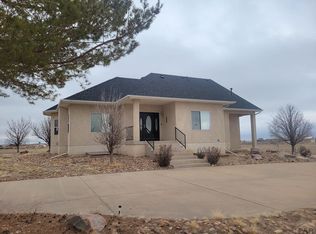
    Discover your dream home in this stunning ranch layout house, meticulously renovated in 2025, nestled on a sprawling 8-acre lot. With 5 spacious bedrooms and 3 modern bathrooms across 2,800 square feet, this property offers ample room for family living and entertaining. The main level boasts a breathtaking 20-foot vaulted ceiling in the living room with plenty of windows bringing in natural light, enhanced by a cozy wood-burning fireplace, creating an inviting atmosphere for gatherings. Designed for both comfort and functionality, the house features main-level laundry, lower level laundry, two brand-new kitchens equipped with stainless steel appliances, new cabinets, and solid quartz countertops. The luxurious upgrades extend throughout, with new bathrooms, plush carpet in the bedrooms, and stylish luxury vinyl plank flooring throughout the common areas. Ideal for multi-generational living or rental potential, the fully finished basement includes a kitchen, laundry, wood-burning fireplace, and walk-out access. Outside, enjoy the fully fenced front and back yard, perfect for pets and outdoor activities. Additional highlights include a new roof, a new septic system, two storage sheds, central A/C, and energy efficiency with a solar 41-panel farm installed in 2021. The 8 acre lot size offers many opportunities to grow and expand. Experience the perfect blend of rural serenity and modern conveniences in this exquisite property. Show today and unlock the endless possibilities!

    Zillow last checked:

    Listing updated:

    Listed by:

    Kyle Strang 605-484-4430,

    Courlas Realty, Inc,

    Tamara Courlas 719-470-0178,

    Courlas Realty, Inc

    Bought with:

    Kyle Strang, 100100969

    Courlas Realty, Inc

    Source: PAR,MLS#: 238872MLS Logo

    Facts & features

    Interior

    Bedrooms & bathrooms
    • Bedrooms: 5
    • Bathrooms: 3
    • Full bathrooms: 3
    • 3/4 bathrooms: 1
    • Main level bedrooms: 3
    Primary bedroom
    • Level: Main
    • Area: 143
    • Dimensions: 13 x 11
    Bedroom 2
    • Level: Main
    • Area: 140
    • Dimensions: 14 x 10
    Bedroom 3
    • Level: Main
    • Area: 110
    • Dimensions: 11 x 10
    Bedroom 4
    • Level: Basement
    • Area: 198
    • Dimensions: 18 x 11
    Bedroom 5
    • Level: Basement
    • Area: 156
    • Dimensions: 13 x 12
    Dining room
    • Level: Main
    • Area: 120
    • Dimensions: 12 x 10
    Family room
    • Level: Basement
    • Area: 351
    • Dimensions: 27 x 13
    Kitchen
    • Level: Main
    • Area: 128
    • Dimensions: 16 x 8
    Living room
    • Level: Main
    • Area: 351
    • Dimensions: 27 x 13
    Features
    • New Paint, Ceiling Fan(s), Vaulted Ceiling(s), Walk-In Closet(s), Walk-in Shower
    • Flooring: New Floor Coverings
    • Basement: Full,Walk-Out Access,Finished
    • Number of fireplaces: 2
    Interior area
    • Total structure area: 2,800
    • Total interior livable area: 2,800 sqft

    Property

    Parking
    • Parking features: RV Access/Parking, No Garage
    Features
    • Patio & porch: Porch-Side, Patio-Open-Front, Deck-Open-Front, Deck-Side
    • Fencing: Metal Fence-Front,Metal Fence-Rear
    Lot
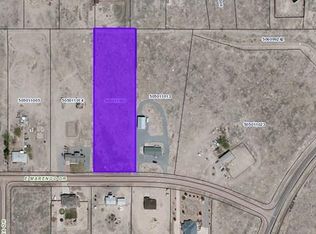
    • Size: 8.02 Acres
    • Dimensions: 594 x 588.13
    • Features: Horses Allowed, Corner Lot, Irregular Lot
    Details
    • Additional structures: Shed(s)
    • Parcel number: 0505011023
    • Zoning: RES
    • Special conditions: Standard
    • Horses can be raised: Yes

    Construction

    Type & style
    • Home type: SingleFamily
    • Architectural style: Ranch
    • Property subtype: Single Family Residence
    Condition
    • Year built: 1978

    Utilities & green energy

    Green energy
    • Energy generation: Solar Owned

    Community & HOA

    Community
    • Subdivision: Pueblo West N of Hwy
    Location
    • Region: Pueblo West

    Financial & listing details

    • Price per square foot: $148/sqft
    • Tax assessed value: $266,860
    • Annual tax amount: $1,112
    • Date on market: 3/27/2026
    • Road surface type: Unimproved

    Price history

    DateEventPrice
    6/22/2026Sold$415,000-3.3%$148/sqft
    Source: PAR #238872 Report a problem
    5/7/2026Contingent$429,000$153/sqft
    Source: PAR #238872 Report a problem
    4/28/2026Price change$429,000-2.3%$153/sqft
    Source: elevateMLS #4283607 Report a problem
    4/10/2026Price change$439,000-2.2%$157/sqft
    Source: elevateMLS #4283607 Report a problem
    3/27/2026Listed for sale$449,000+0.9%$160/sqft
    Source: PAR #238872 Report a problem
    3/13/2026Listing removed$445,000$159/sqft
    Source: PAR #235554 Report a problem
    3/13/2026Listed for sale$445,000$159/sqft
    Source: elevateMLS #4319800 Report a problem
    3/8/2026Contingent$445,000$159/sqft
    Source: elevateMLS #4319800 Report a problem
    2/19/2026Price change$445,000-2%$159/sqft
    Source: elevateMLS #4319800 Report a problem
    1/28/2026Price change$454,000-1.1%$162/sqft
    Source: elevateMLS #4319800 Report a problem
    11/26/2025Price change$459,000-1.9%$164/sqft
    Source: elevateMLS #4319800 Report a problem
    11/7/2025Listed for sale$468,000+146.3%$167/sqft
    Source: PAR #235554 Report a problem
    4/16/2025Sold$190,000$68/sqft
    Source: Public Record Report a problem

    Public tax history

    YearProperty taxesTax assessment
    2025$881 -1.3%$16,680 -13.6%
    2024$892 -28%$19,310 -1%
    2023$1,240 -2.5%$19,510 +55.8%
    2022$1,271 +21.5%$12,520 -2.8%
    2021$1,047 +0.3%$12,880 +21.8%
    2020$1,044 +111.1%$10,578 +8.3%
    2018$494 $9,764
    2017$494 +4.6%$9,764 +3.2%
    2016$473 $9,461
    2015$473 +103.1%$9,461 +1%
    2014$233 -56.4%$9,371
    2013$534 -54.1%$9,371 -12.3%
    2012$1,163 $10,690
    2011$1,163 -0.9%$10,690 -9%
    2010$1,173 +103.9%$11,746 0%
    2009$575 +1.9%$11,750 +2%
    2008$565 -37.6%$11,520 +3.5%
    2007$905 +4%$11,130 +33.6%
    2006$870 $8,330
    Find assessor info on the county website

    Neighborhood: Pueblo West

    Nearby schools

    GreatSchools rating
    Schools provided by the listing agent
    • District: Pueblo County 70

    Source: PAR. This data may not be complete. We recommend contacting the local school district to confirm school assignments for this home.

    Sell for more on Zillow
    Get a Zillow Showcase℠ listing at no additional cost and you could sell for .
    $413,500
    2% more
    +$8,270
    With Zillow Showcase(estimated)
    $421,770
    Sell for more on Zillow
    Get a Zillow Showcase℠ listing at no additional cost and you could sell for .
    $413,500
    2% more
    +$8,270
    With Zillow Showcase(estimated)
    $421,770