Skip main navigation
Closed
  • $875,000

    1183 EAGLE POINT Drive, St. Augustine, FL 32092

    4beds
    3,249sqft
    Single Family Residence
    Built in 2003
    0.34 Acres Lot
    $862,600 Zestimate®
    $269/sqft
    $4,371 Estimated rent

    Home value

    $862,600

    $802,000 - $923,000

    $4,371/mo

    Zestimate® history
    Loading
    Loading...

    Owner options

    List your home for rent

    $4,371/mo

    Rent Zestimate®

    Find your next renter with Zillow Rental Manager. Plus, with online applications, you can quickly screen prospective tenants – for free.

    Learn more

    $4,371/mo

    Rent Zestimate®

    Refinance and save

    $5,912/mo

    Est. payment

    Refinancing to a lower rate could help reduce your monthly payments and save thousands over the life of the loan.

    See today's rates

    $5,912/mo

    Est. payment

    Explore your selling options

    Work with a Zillow partner agent

    Leverage their expertise and Zillow's premium Showcase listings to get your home seen by more buyers.

    Get started

    List with your own agent

    Get your home in front of millions of buyers by listing it on Zillow.

    Learn how to do it

    Sell it yourself

    Take full control of how buyers see your home on Zillow by listing For Sale by Owner (FSBO).

    List your home

    What's special

    Covered lanaiThree additional bedroomsDedicated officeMassive bonus roomWaterfront homeSpacious primary suiteFormal dining room
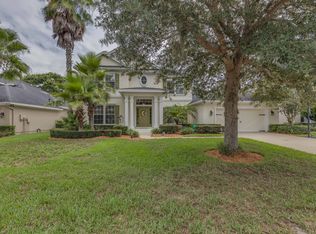
    This beautifully designed waterfront home in St. Johns Golf & Country Club offers the ultimate in indoor-outdoor living, with a heated pool overlooking the water and a covered lanai perfect for year-round relaxation. The first floor features a spacious primary suite, dedicated office, formal dining room, open-concept living and dining area, and laundry—each thoughtfully arranged for comfort and flow. Upstairs, you'll find three additional bedrooms, two full baths, and a massive bonus room ideal for entertaining, hobbies, or hosting guests. Inside and out, the home is packed with upgrades: NEW HVAC (2025), second HVAC (2019), roof (2018), tankless water heater (2023), water softener (2023), pool (2021), and pool heater (2024). St. Johns Golf & Country Club offers resort-style living with a championship golf course, sparkling pool, tennis courts, fitness center, and an on-site restaurant—perfect for both active and social lifestyles. Enhancing the experience, the club features a premier Golf Academy led by award-winning instructors and is set to unveil a Toptracer-powered range, bringing interactive, Topgolf-style gameplay to the heart of the community. HOA includes cable & internet, and the community's social calendar is packed year-round. This is where location, lifestyle, and luxury come togetherdon't miss your chance to call it home.

    Zillow last checked:

    Listing updated:

    Listed by:

    CHRISTINA WELCH 904-404-1640,

    KELLER WILLIAMS ST JOHNS 904-867-7694

    Bought with:

    JESSICA SWEARINGEN, 3268628

    PONTE VEDRA CLUB REALTY, INC.

    Source: realMLS,MLS#: 2076626MLS Logo

    Facts & features

    Interior

    Bedrooms & bathrooms
    • Bedrooms: 4
    • Bathrooms: 4
    • Full bathrooms: 3
    • 1/2 bathrooms: 1
    Primary bedroom
    • Level: First
    • Area: 280 Square Feet
    • Dimensions: 14.00 x 20.00
    Bedroom 2
    • Level: Second
    • Area: 221 Square Feet
    • Dimensions: 17.00 x 13.00
    Bedroom 3
    • Level: Second
    • Area: 168 Square Feet
    • Dimensions: 12.00 x 14.00
    Bedroom 4
    • Level: Second
    • Area: 156 Square Feet
    • Dimensions: 13.00 x 12.00
    Dining room
    • Level: First
    • Area: 168 Square Feet
    • Dimensions: 14.00 x 12.00
    Family room
    • Level: First
    • Area: 450 Square Feet
    • Dimensions: 25.00 x 18.00
    Kitchen
    • Level: First
    • Area: 156 Square Feet
    • Dimensions: 12.00 x 13.00
    Loft
    • Level: Second
    • Area: 289 Square Feet
    • Dimensions: 17.00 x 17.00
    Office
    • Level: First
    • Area: 156 Square Feet
    • Dimensions: 12.00 x 13.00
    Heating
    • Central
    Cooling
    • Central Air
    Appliances
    • Included: Dishwasher, Gas Range, Microwave, Tankless Water Heater, Water Softener Owned
    • Laundry: Electric Dryer Hookup, Washer Hookup
    Features
    • Jack and Jill Bath, Primary Bathroom -Tub with Separate Shower, Master Downstairs, Walk-In Closet(s)
    • Flooring: Carpet, Tile, Wood
    • Number of fireplaces: 1
    Interior area
    • Total interior livable area: 3,249 sqft

    Property

    Parking
    • Total spaces: 2
    • Parking features: Garage
    • Garage spaces: 2
    Features
    • Levels: Two
    • Stories: 2
    • Patio & porch: Covered, Patio
    • Pool features: In Ground, Heated
    • Fencing: Wrought Iron
    • Has view: Yes
    • View description: Pond, Pool
    • Has water view: Yes
    • Water view: Pond
    Lot
    • Size: 0.34 Acres
    Details
    • Additional structures: Outdoor Kitchen
    • Parcel number: 0264350060

    Construction

    Type & style
    • Home type: SingleFamily
    • Architectural style: Traditional
    • Property subtype: Single Family Residence
    Materials
    • Stucco
    • Roof: Shingle
    Condition
    • New construction: No
    • Year built: 2003

    Utilities & green energy

    • Sewer: Public Sewer
    • Water: Public
    • Utilities for property: Cable Connected, Electricity Connected, Sewer Connected, Water Connected

    Community & HOA

    Community
    • Subdivision: St Johns Golf & Cc
    HOA
    • Has HOA: Yes
    • Amenities included: Pool, Basketball Court, Clubhouse, Fitness Center, Golf Course, Playground, Tennis Court(s)
    • Services included: Cable TV, Internet
    • HOA fee: $304 quarterly
    Location
    • Region: Saint Augustine

    Financial & listing details

    • Price per square foot: $269/sqft
    • Tax assessed value: $700,081
    • Annual tax amount: $10,007
    • Date on market: 3/20/2025
    • Listing terms: Cash,Conventional,FHA,VA Loan

    Price history

    DateEventPrice
    7/10/2025Sold$875,000-1.1%$269/sqft
    Source: realMLS #2076626 Report a problem
    6/7/2025Price change$885,000-1.7%$272/sqft
    Source: realMLS #2076626 Report a problem
    5/8/2025Price change$899,900-1.7%$277/sqft
    Source: realMLS #2076626 Report a problem
    4/9/2025Price change$915,000-1.1%$282/sqft
    Source: realMLS #2076626 Report a problem
    3/20/2025Listed for sale$925,000+8.8%$285/sqft
    Source: realMLS #2076626 Report a problem
    7/7/2023Sold$850,000+132.9%$262/sqft
    Source: Public Record Report a problem
    2/1/2016Sold$365,000+6.6%$112/sqft
    Source: Public Record Report a problem
    1/4/2013Sold$342,500-3.5%$105/sqft
    Source: realMLS #638597 Report a problem
    10/3/2012Price change$354,900-1.4%$109/sqft
    Source: Watson Realty Corp #638597 Report a problem
    6/6/2012Price change$359,900-1.4%$111/sqft
    Source: Watson Realty Corp #N616619 Report a problem
    4/1/2012Listed for sale$364,900+16.1%$112/sqft
    Source: Watson Realty Corp #N616619 Report a problem
    12/22/2003Sold$314,400$97/sqft
    Source: Public Record Report a problem

    Public tax history

    YearProperty taxesTax assessment
    2025$10,959 +9.5%$646,746 +2.9%
    2024$10,007 +56.3%$628,519 +83.2%
    2023$6,404 +5%$343,035 +3%
    2022$6,100 +6.4%$333,044 +12%
    2021$5,734 +0.2%$297,279 +1.4%
    2020$5,721 +0.5%$293,175 +2.3%
    2019$5,691 $286,584 +1.9%
    2018$5,691 +2.1%$281,240 +2.1%
    2017$5,573 $275,455 -18.1%
    2016$5,573 -15.5%$336,251 +7.7%
    2015$6,599 -4.5%$312,338 +4.1%
    2014$6,909 $300,076 +9.2%
    2013-- $274,698 +2.6%
    2012-- $267,843 -3.4%
    2011-- $277,176 -5.1%
    2010-- $292,194 -5.7%
    2009-- $309,897
    2008-- $309,897 +3.1%
    2007-- $300,570 +2.5%
    2006-- $293,239 +3%
    2005-- $284,698 +5.1%
    2004-- $270,930
    Find assessor info on the county website

    Neighborhood: 32092

    Nearby schools

    GreatSchools rating
    Schools provided by the listing agent
    • Elementary: Liberty Pines Academy
    • Middle: Liberty Pines Academy
    • High: Beachside

    Source: realMLS. This data may not be complete. We recommend contacting the local school district to confirm school assignments for this home.

    Get a cash offer in 3 minutes
    Find out how much your home could sell for in as little as 3 minutes with a no-obligation cash offer.
    Estimated market value
    $862,600
    Get a cash offer in 3 minutes
    Find out how much your home could sell for in as little as 3 minutes with a no-obligation cash offer.
    Estimated market value
    $862,600