Welcome home to this warm and inviting brick beauty in the friendly Stephens Landing community. Thoughtfully maintained, this 3-bedroom, 3.5-bath home is filled with charm and comfort. The main floor welcomes you with gleaming hardwood floors, an abundance of natural light, and a cozy family room that’s perfect for relaxing. The galley-style kitchen with a bar countertop opens to the family room, making it easy to stay connected while cooking or entertaining, and the separate dining room is ideal for family meals or gatherings with friends. Upstairs, you’ll find a spacious primary suite featuring a soothing soaking tub and dual vanity sinks—your perfect retreat at the end of the day. The finished basement adds even more living space with LVP flooring, a large multi-use room, full bath, and laundry area with washer and dryer. Step out onto the deck to enjoy your morning coffee or an evening meal overlooking the charming backyard with its white picket fence. With sidewalks for evening strolls and a detached garage for added convenience, this home truly offers comfort, character, and that welcoming feel you’ve been looking for.
Sold for $468,000
$468,000
1183 Fairfax St, Stephens City, VA 22655
3beds
2,483sqft
Single Family Residence
Built in 2006
5,227 Square Feet Lot
$474,000 Zestimate®
$188/sqft
$2,570 Estimated rent
Home value
$474,000
$422,000 - $531,000
$2,570/mo
Zestimate® history
Owner options
List your home for rent
$2,570/mo
Rent Zestimate®
Find your next renter with Zillow Rental Manager. Plus, with online applications, you can quickly screen prospective tenants – for free.
$2,570/mo
Rent Zestimate®
Refinance and save
$2,879/mo
Est. payment
Refinancing to a lower rate could help reduce your monthly payments and save thousands over the life of the loan.
$2,879/mo
Est. payment
Explore your selling options
Work with a Zillow partner agent
Leverage their expertise and Zillow's premium Showcase listings to get your home seen by more buyers.
Get startedList with your own agent
Get your home in front of millions of buyers by listing it on Zillow.
Learn how to do itSell it yourself
Take full control of how buyers see your home on Zillow by listing For Sale by Owner (FSBO).
List your homeWhat's special
Cozy family roomFinished basementAbundance of natural lightWhite picket fenceCharming backyardSeparate dining roomLvp flooring
Zillow last checked:
Listing updated:
Listed by:
Mr. James King, Jr. 540-327-7956,
RE/MAX Roots,
Listing Team: Capstone Realty Group
Bought with:
Chris Roszko, 0225258235
Colony Realty
Source: Bright MLS,MLS#: VAFV2037636
Facts & features
Interior
Bedrooms & bathrooms
- Bedrooms: 3
- Bathrooms: 4
- Full bathrooms: 3
- 1/2 bathrooms: 1
- Main level bathrooms: 1
Basement
- Area: 952
Heating
- Forced Air, Natural Gas
Cooling
- Central Air, Electric
Appliances
- Included: Microwave, Dryer, Washer, Cooktop, Dishwasher, Disposal, Freezer, Refrigerator, Ice Maker, Gas Water Heater
Features
- Ceiling Fan(s)
- Windows: Window Treatments
- Basement: Finished
- Number of fireplaces: 1
Interior area
- Total structure area: 2,856
- Total interior livable area: 2,483 sqft
- Finished area above ground: 1,904
- Finished area below ground: 579
Property
Parking
- Total spaces: 3
- Parking features: Garage Faces Rear, Garage Door Opener, Detached, Driveway
- Garage spaces: 2
- Uncovered spaces: 1
Accessibility
- Accessibility features: None
Features
- Levels: Three
- Stories: 3
- Pool features: None
- Fencing: Picket
Lot
- Size: 5,227 Square Feet
Details
- Additional structures: Above Grade, Below Grade
- Parcel number: 74A031515
- Zoning: NDD
- Zoning description: Newtown Development District
- Special conditions: Standard
Construction
Type & style
- Home type: SingleFamily
- Architectural style: Colonial
- Property subtype: Single Family Residence
Materials
- Vinyl Siding
- Foundation: Concrete Perimeter
Condition
- New construction: No
- Year built: 2006
Utilities & green energy
- Sewer: Public Sewer
- Water: Public
Community & HOA
Community
- Security: Electric Alarm
- Subdivision: Stephens Landing
HOA
- Has HOA: Yes
- HOA fee: $181 quarterly
- HOA name: STEPHENS LANDING
Location
- Region: Stephens City
Financial & listing details
- Price per square foot: $188/sqft
- Tax assessed value: $409,500
- Annual tax amount: $1,966
- Date on market: 10/22/2025
- Listing agreement: Exclusive Right To Sell
- Listing terms: Cash,Conventional,FHA,USDA Loan,VA Loan
- Ownership: Fee Simple
Price history
| Date | Event | Price |
|---|---|---|
| 1/2/2026 | Sold | $468,000-1.5%$188/sqft |
Source:  Bright MLS #VAFV2037636 Report a problem Bright MLS #VAFV2037636 Report a problem | ||
| 12/1/2025 | Contingent | $475,000$191/sqft |
Source: Bright MLS #VAFV2037636 Report a problem | ||
| 10/22/2025 | Listed for sale | $475,000+29.1%$191/sqft |
Source: Bright MLS #VAFV2037636 Report a problem | ||
| 10/21/2022 | Sold | $368,000-8%$148/sqft |
Source: Bright MLS #VAFV2007482 Report a problem | ||
| 8/24/2022 | Contingent | $399,999$161/sqft |
Source: Bright MLS #VAFV2007482 Report a problem | ||
| 6/16/2022 | Listed for sale | $399,999+90.5%$161/sqft |
Source: Bright MLS #VAFV2007482 Report a problem | ||
| 1/4/2010 | Sold | $210,000-27.3%$85/sqft |
Source: Public Record Report a problem | ||
| 7/29/2009 | Sold | $288,968-22.3%$116/sqft |
Source: Public Record Report a problem | ||
| 5/1/2006 | Sold | $372,000+171%$150/sqft |
Source: Public Record Report a problem | ||
| 1/12/2006 | Sold | $137,280$55/sqft |
Source: Public Record Report a problem | ||
Public tax history
| Year | Property taxes | Tax assessment |
|---|---|---|
| 2025 | $1,966 +6.8% | $409,500 +13.5% |
| 2024 | $1,840 | $360,800 |
| 2023 | $1,840 +124.1% | $360,800 +34% |
| 2022 | $821 | $269,200 |
| 2021 | $821 -47.8% | $269,200 +4.4% |
| 2020 | $1,573 -50% | $257,800 |
| 2019 | $3,145 +108.7% | $257,800 +4.4% |
| 2018 | $1,507 +1.7% | $247,000 |
| 2017 | $1,482 +9.9% | $247,000 +9.9% |
| 2016 | $1,349 +7.1% | $224,800 |
| 2015 | $1,259 +116.5% | $224,800 +13.9% |
| 2014 | $581 | $197,300 |
| 2013 | -- | $197,300 -0.8% |
| 2012 | -- | $198,800 |
| 2011 | -- | $198,800 -16.2% |
| 2010 | -- | $237,100 |
| 2009 | -- | $237,100 -4.1% |
| 2008 | -- | $247,300 |
| 2007 | -- | $247,300 |
Find assessor info on the county website
Neighborhood: 22655
Nearby homes
- $473,8004 bd3 ba3.4k sqft1197 Fairfax St, Stephens City, VA 22655Off Market

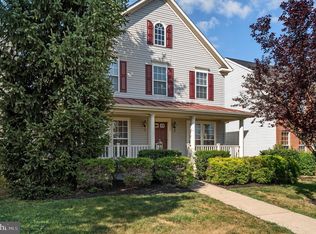
- $450,0003 bd3 ba2.5k sqft1179 Fairfax St, Stephens City, VA 22655Sold
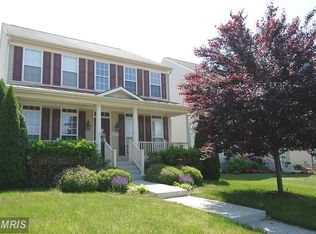
- $493,9004 bd3 ba2.6k sqft1209 Fairfax St, Stephens City, VA 22655Off Market
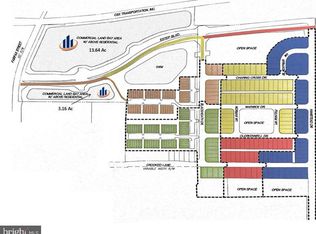
- $1,500,00013.64 Acres0 Fairfax St LOT 24B, Stephens City, VA 22655Sold
- $481,4004 bd3 ba2.4k sqft1175 Fairfax St, Stephens City, VA 22655Off Market
- $284,2002 bd1 ba1.1k sqft1207 Fairfax Pike, White Post, VA 22663Off Market
- $414,7003 bd3 ba1.9k sqft1221 Fairfax St, Stephens City, VA 22655Off Market
- $452,1004 bd4 ba2.7k sqft1163 Fairfax St, Stephens City, VA 22655Off Market
Nearby schools
GreatSchools rating
- 4/10Middletown Elementary SchoolGrades: PK-5Distance: 3.8 mi
- 4/10Robert E. Aylor Middle SchoolGrades: 6-8Distance: 2.9 mi
- 4/10Sherando High SchoolGrades: 9-12Distance: 1.8 mi
Schools provided by the listing agent
- District: Frederick County Public Schools
Source: Bright MLS. This data may not be complete. We recommend contacting the local school district to confirm school assignments for this home.
Get a cash offer in 3 minutes
Find out how much your home could sell for in as little as 3 minutes with a no-obligation cash offer.
Estimated market value
$474,000
Get a cash offer in 3 minutes
Find out how much your home could sell for in as little as 3 minutes with a no-obligation cash offer.
Estimated market value
$474,000
- Virginia
- Frederick County
- Stephens City
- 22655
- 1183 Fairfax St
Nearby cities
Nearby zip codes
Other Stephens City Topics
