Welcome to this COMPLETELY REMODELED TURNKEY COLONIAL offering OVER 2,000 SQ FT of beautifully updated living space in the scenic community of Bushkill, PA! This stunning 4-bedroom, 3-full-bath home has been thoughtfully upgraded from top to bottom, featuring a NEW ROOF, SIDING, WINDOWS, HARDWOOD FLOORING, APPLIANCES, ELECTRICAL SYSTEM, and WATER HEATER—providing modern peace of mind and long-term value. The heart of the home is the kitchen, boasting GRANITE COUNTERTOPS and brand-new appliances, perfect for preparing meals and entertaining guests. Two charming BRICK-FACED FIREPLACES—one on each level—add warmth and character to the expansive layout. The home sits on a 1-ACRE LOT, offering a perfect balance of CLEARED AND WOODED LAND, ideal for outdoor enjoyment, privacy, and space to roam. Detached 2-car garage with stairs to loft for additional storage. Located in a well-maintained AMENITY-FILLED COMMUNITY, residents enjoy access to TWO LAKES for swimming and fishing, a CLUBHOUSE, OUTDOOR POOL, THREE BASKETBALL COURTS, TWO TENNIS COURTS, 24/7 SECURITY, and ROAD MAINTENANCE, all with LOW ANNUAL DUES. Whether you're looking for a FULL-TIME RESIDENCE, WEEKEND GETAWAY, or LONG-TERM RENTAL OPPORTUNITY, this property checks every box! Nature lovers and adventure seekers will appreciate the CLOSE PROXIMITY TO POPULAR POCONO MOUNTAIN ATTRACTIONS, including BUSHKILL FALLS, DINGMANS FALLS, and SHAWNEE MOUNTAIN SKI AREA. Beyond the iconic scenery, Bushkill is known for its mix of NATURAL BEAUTY AND LOCAL CHARM, offering a peaceful retreat while keeping you close to shopping, dining, and year-round recreation. Don't miss the chance to own this MOVE-IN-READY GEM in one of the most serene and adventure-filled areas of the Poconos!
Sold for $299,900
$299,900
1183 Falls Rd, Bushkill, PA 18324
4beds
2,040sqft
Single Family Residence
Built in 1976
1 Acres Lot
$315,900 Zestimate®
$147/sqft
$2,577 Estimated rent
Home value
$315,900
$265,000 - $373,000
$2,577/mo
Zestimate® history
Owner options
List your home for rent
$2,577/mo
Rent Zestimate®
Find your next renter with Zillow Rental Manager. Plus, with online applications, you can quickly screen prospective tenants – for free.
$2,577/mo
Rent Zestimate®
Refinance and save
$2,925/mo
Est. payment
Refinancing to a lower rate could help reduce your monthly payments and save thousands over the life of the loan.
$2,925/mo
Est. payment
Explore your selling options
Work with a Zillow partner agent
Leverage their expertise and Zillow's premium Showcase listings to get your home seen by more buyers.
Get startedList with your own agent
Get your home in front of millions of buyers by listing it on Zillow.
Learn how to do itSell it yourself
Take full control of how buyers see your home on Zillow by listing For Sale by Owner (FSBO).
List your homeWhat's special
New roofCleared and wooded landBeautifully updated living spaceElectrical systemBrand-new appliancesCharming brick-faced fireplacesHardwood flooring
Zillow last checked:
Listing updated:
Listed by:
Andrew Brensinger 570-234-5119,
Keller Williams Real Estate - Stroudsburg
Bought with:
(Lehigh) GLVR Member
NON MEMBER
Source: PMAR,MLS#: PM-133181
Facts & features
Interior
Bedrooms & bathrooms
- Bedrooms: 4
- Bathrooms: 3
- Full bathrooms: 3
Primary bedroom
- Description: Brick-Faced Fireplace, Ceiling Fan, Walk-In Closet, Primarty Bath
- Level: Second
- Area: 257.9
- Dimensions: 17.58 x 14.67
Bedroom 2
- Description: Hardwood Floors, Recessed Lighting, Large Closet
- Level: Second
- Area: 186.03
- Dimensions: 14.5 x 12.83
Bedroom 3
- Description: Hardwood Floors, Window Overlooks Rear of Property
- Level: Second
- Area: 137.34
- Dimensions: 14.58 x 9.42
Bedroom 4
- Description: First Floor Bedroom w/Double Vinyl Windows
- Level: First
- Area: 161.07
- Dimensions: 14.42 x 11.17
Primary bathroom
- Description: Double Vanity, Ceramic Tile Floor, Granite Countertops, Stand-Up Shower, Recessed Lighting
- Level: Second
- Area: 75.94
- Dimensions: 6.75 x 11.25
Bathroom 2
- Description: Double Vanity, Jetted Tub, Shower, Ceramic Tile Floor
- Level: Second
- Area: 68.81
- Dimensions: 9.83 x 7
Bathroom 3
- Description: Ceramic Tile Floor, Stand-up Shower
- Level: First
- Area: 51.77
- Dimensions: 6.83 x 7.58
Dining room
- Description: Open Concept, Chandelier
- Level: First
- Area: 200.54
- Dimensions: 14.67 x 13.67
Kitchen
- Description: Granite Counters, Remodeled w/New Appliances
- Level: First
- Area: 168.38
- Dimensions: 14.33 x 11.75
Laundry
- Description: Tile Floor, Washer/Dryer Hookup, Shelf
- Level: Second
- Area: 23.64
- Dimensions: 5.67 x 4.17
Living room
- Description: Entry, Brick-Faced Fireplace, Coat Closet
- Level: First
- Area: 259.3
- Dimensions: 17.58 x 14.75
Heating
- Baseboard, Fireplace(s), Electric
Cooling
- Ceiling Fan(s)
Appliances
- Included: Electric Range, Refrigerator, Water Heater, Dishwasher, Microwave, Stainless Steel Appliance(s)
- Laundry: Upper Level, In Hall, Electric Dryer Hookup, Washer Hookup
Features
- Breakfast Bar, Granite Counters, Double Vanity, Soaking Tub, Walk-In Closet(s), Open Floorplan, Chandelier, Recessed Lighting, Ceiling Fan(s), Storage
- Flooring: Ceramic Tile, Hardwood
- Doors: Sliding Doors
- Windows: Vinyl Frames
- Basement: Interior Entry,Crawl Space
- Number of fireplaces: 2
- Fireplace features: Bedroom, Living Room, Wood Burning, Brick
- Common walls with other units/homes: No Common Walls
Interior area
- Total structure area: 2,488
- Total interior livable area: 2,040 sqft
- Finished area above ground: 2,040
- Finished area below ground: 0
Property
Parking
- Total spaces: 8
- Parking features: Garage, Open
- Garage spaces: 2
- Uncovered spaces: 6
Features
- Stories: 2
- Patio & porch: Deck
- Exterior features: Rain Gutters, Lighting, Private Entrance, Private Yard, Storage
Lot
- Size: 1 Acres
- Features: Cleared, Wooded
Details
- Parcel number: 039320
- Zoning description: Residential
- Special conditions: Standard
Construction
Type & style
- Home type: SingleFamily
- Architectural style: Colonial,Contemporary
- Property subtype: Single Family Residence
Materials
- Vinyl Siding
- Roof: Asphalt,Shingle
Condition
- Year built: 1976
Utilities & green energy
- Electric: 200+ Amp Service, Circuit Breakers
- Sewer: On Site Septic, Septic Tank
- Water: Public
Community & HOA
Community
- Security: Carbon Monoxide Detector(s), Security Lights, Smoke Detector(s)
- Subdivision: Pine Ridge
HOA
- Has HOA: Yes
- Amenities included: Clubhouse, Outdoor Pool, Tennis Court(s), Basketball Court
- Services included: Security, Maintenance Road
- HOA fee: $830 annually
Location
- Region: Bushkill
Financial & listing details
- Price per square foot: $147/sqft
- Tax assessed value: $105,212
- Annual tax amount: $4,232
- Date on market: 6/16/2025
- Listing terms: Cash,Conventional,FHA,VA Loan
- Road surface type: Paved, Asphalt
Price history
| Date | Event | Price |
|---|---|---|
| 7/28/2025 | Sold | $299,900$147/sqft |
Source: PMAR #PM-133181 Report a problem | ||
| 6/24/2025 | Pending sale | $299,900$147/sqft |
Source: PMAR #PM-133181 Report a problem | ||
| 6/16/2025 | Listed for sale | $299,900$147/sqft |
Source: PMAR #PM-133181 Report a problem | ||
| 6/4/2025 | Listing removed | $299,900$147/sqft |
Source: PMAR #PM-117442 Report a problem | ||
| 5/14/2025 | Pending sale | $299,900$147/sqft |
Source: PMAR #PM-117442 Report a problem | ||
| 11/24/2024 | Price change | $299,900-8.8%$147/sqft |
Source: PMAR #PM-117442 Report a problem | ||
| 9/27/2024 | Price change | $329,000-5.7%$161/sqft |
Source: PMAR #PM-117442 Report a problem | ||
| 7/30/2024 | Listed for sale | $349,000+190.8%$171/sqft |
Source: PMAR #PM-117442 Report a problem | ||
| 5/3/2024 | Sold | $120,000+200%$59/sqft |
Source: Public Record Report a problem | ||
| 1/9/2023 | Sold | $40,000$20/sqft |
Source: Public Record Report a problem | ||
Public tax history
| Year | Property taxes | Tax assessment |
|---|---|---|
| 2025 | $4,314 +1.6% | $26,300 |
| 2024 | $4,248 +1.5% | $26,300 |
| 2023 | $4,184 +3.2% | $26,300 |
| 2022 | $4,054 +0.9% | $26,300 |
| 2021 | $4,017 | $26,300 |
| 2020 | $4,017 +1.3% | $26,300 |
| 2019 | $3,964 +0.5% | $26,300 |
| 2018 | $3,945 | $26,300 |
| 2017 | -- | $26,300 |
| 2016 | -- | $26,300 |
| 2015 | -- | $26,300 |
| 2014 | -- | $26,300 |
| 2013 | -- | $26,300 |
| 2012 | -- | $26,300 |
| 2011 | -- | $26,300 |
| 2010 | -- | $26,300 |
Find assessor info on the county website
Neighborhood: 18324
Nearby homes
- $326,1003 bd2 ba1.8k sqft1185 Falls Rd, Bushkill, PA 18324Off Market
- $337,8006 bd3 ba3.2k sqft1179 Falls Rd, Bushkill, PA 18324Off Market
- $281,4004 bd2 ba2k sqft1175 Falls Rd, Bushkill, PA 18324Off Market
- $283,6003 bd2 ba1.2k sqft2103 Cramer Rd, Bushkill, PA 18324Off Market
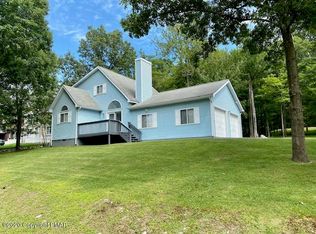
- $349,9003 bd2 ba2k sqft139 Pocono Blvd, Bushkill, PA 18324Off Market
- $292,8003 bd2 ba1.8k sqft1184 Falls Rd, Bushkill, PA 18324Off Market
- $280,0003 bd2 ba1.3k sqft147 Pocono Blvd, Bushkill, PA 18324Sold
- $175,9003 bd1 ba840 sqft1178 Falls Rd, Bushkill, PA 18324Off Market
Nearby schools
GreatSchools rating
- 5/10Bushkill El SchoolGrades: K-5Distance: 3.5 mi
- 4/10Lehman Intermediate SchoolGrades: 6-8Distance: 7.4 mi
- 4/10East Stroudsburg Senior High School NorthGrades: 9-12Distance: 3.9 mi
Get a cash offer in 3 minutes
Find out how much your home could sell for in as little as 3 minutes with a no-obligation cash offer.
Estimated market value
$315,900
Get a cash offer in 3 minutes
Find out how much your home could sell for in as little as 3 minutes with a no-obligation cash offer.
Estimated market value
$315,900
- Pennsylvania
- Pike County
- Bushkill
- 18324
- 1183 Falls Rd
