Skip main navigation
Closed
  • $1,046,500

    1183 Hopkins Ter NE, Atlanta, GA 30324

    4beds
    --sqft
    Single Family Residence, Residential
    Built in 1963
    0.34 Acres Lot
    $1,042,600 Zestimate®
    $--/sqft
    $3,961 Estimated rent

    Home value

    $1,042,600

    $938,000 - $1.16M

    $3,961/mo

    Zestimate® history
    Loading
    Loading...

    Owner options

    List your home for rent

    $3,961/mo

    Rent Zestimate®

    Find your next renter with Zillow Rental Manager. Plus, with online applications, you can quickly screen prospective tenants – for free.

    Learn more

    $3,961/mo

    Rent Zestimate®

    Refinance and save

    $6,467/mo

    Est. payment

    Refinancing to a lower rate could help reduce your monthly payments and save thousands over the life of the loan.

    See today's rates

    $6,467/mo

    Est. payment

    Explore your selling options

    Work with a Zillow partner agent

    Leverage their expertise and Zillow's premium Showcase listings to get your home seen by more buyers.

    Get started

    List with your own agent

    Get your home in front of millions of buyers by listing it on Zillow.

    Learn how to do it

    Sell it yourself

    Take full control of how buyers see your home on Zillow by listing For Sale by Owner (FSBO).

    List your home

    What's special

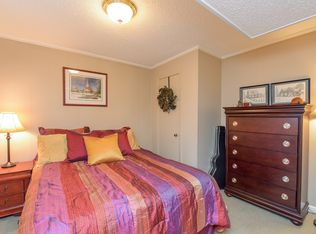
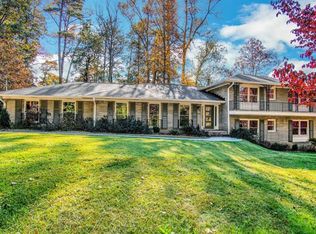
    This meticulously renovated ranch nestled on an amazing, private lot on a prime cul-de-sac street in coveted LaVista Park has undergone a full transformation. With all-new electrical, HVAC, plumbing, ductwork, kitchen, bathrooms and a newly open concept floor plan, the property is turnkey while maintaining elements that lend character to the home. A landscaped pea gravel pathway to the double set of front doors welcomes you upon arrival, as does the refreshed exterior with fresh paint and new sod. Step inside to discover a bright and open great room accented by beautiful hardwood floors that continue throughout the entire home. The spacious kitchen boasts new cabinetry and quartz countertops, a timeless tile backsplash, stainless steel JennAir and KitchenAid appliances including a double oven and warming drawer, and a large eat-in island that invites casual dining and gathering. A door off the kitchen opens to the remarkable indoor-outdoor living space that seamlessly extends the living space. A vaulted screened-in porch with its own gas fireplace encourages year-round enjoyment and allows you to take in the idyllic outdoor space that easily makes you forget you are in the heart of the city. A patio area for grilling and large outdoor deck both overlook the large, fenced-in and private yard that has been relandscaped with new sod. Continuing inside, the main level boasts the primary bedroom featuring a large walk-in closet and completely renovated ensuite with dual vanities and a spacious frameless shower, two additional bedrooms with a renovated jack-and-jill bathroom, and a newly added powder bathroom. The terrace level is a seamless expansion of the living space with new hardwoods that perfectly match the original flooring on the main level, and a new wet bar/kitchenette. With a large living space in addition to a bedroom, full bathroom and large laundry room, the space is ideally suited for use as an additional secondary living space for recreation and relaxation, or a private guest/in-law suite. Enjoy the vibrant location of LaVista Park close by to parks, restaurants and retail, Emory and the new Children's Hospital, and both I-85 and GA400 for navigating around town with ease. This home presents the best of modern luxury living in a prime location nearby to Midtown, Buckhead and Morningside that is a perfect blend of secluded privacy and urban convenience.

    Zillow last checked:

    Listing updated:

    Listing Provided by:

    Andrea Cueny,

    Ansley Real Estate| Christie's International Real Estate 404-900-9655,

    Myranda McGinn,

    Ansley Real Estate| Christie's International Real Estate

    Bought with:

    ROBIN MCWALTERS, 169861

    Coldwell Banker Realty

    Source: FMLS GA,MLS#: 7469624MLS Logo

    Facts & features

    Interior

    Bedrooms & bathrooms
    • Bedrooms: 4
    • Bathrooms: 4
    • Full bathrooms: 3
    • 1/2 bathrooms: 1
    • Main level bathrooms: 2
    • Main level bedrooms: 3
    Primary bedroom
    • Features: Master on Main
    • Level: Master on Main
    Bedroom
    • Features: Master on Main
    Primary bathroom
    • Features: Double Vanity, Shower Only
    Dining room
    • Features: Great Room, Open Concept
    Kitchen
    • Features: Cabinets White, Eat-in Kitchen, Kitchen Island, Stone Counters, View to Family Room
    Heating
    • Central, Natural Gas
    Cooling
    • Ceiling Fan(s), Central Air
    Appliances
    • Included: Dishwasher, Disposal, Double Oven, Gas Cooktop, Refrigerator
    • Laundry: Laundry Room, Lower Level
    Features
    • High Speed Internet, Walk-In Closet(s)
    • Flooring: Ceramic Tile, Hardwood
    • Windows: Plantation Shutters
    • Basement: Daylight,Exterior Entry,Finished,Finished Bath,Full,Interior Entry
    • Has fireplace: Yes
    • Fireplace features: Gas Log, Other Room
    • Common walls with other units/homes: No Common Walls
    Interior area
    • Total structure area: 0
    • Finished area above ground: 0
    • Finished area below ground: 0

    Property

    Parking
    • Total spaces: 2
    • Parking features: Driveway, Garage, Garage Faces Rear, Kitchen Level
    • Garage spaces: 2
    • Has uncovered spaces: Yes
    Accessibility
    • Accessibility features: None
    Features
    • Levels: Two
    • Stories: 2
    • Patio & porch: Deck, Patio, Screened
    • Exterior features: Private Yard, No Dock
    • Pool features: None
    • Spa features: None
    • Fencing: Back Yard
    • Has view: Yes
    • View description: Trees/Woods
    • Waterfront features: None
    • Body of water: None
    Lot
    • Size: 0.34 Acres
    • Features: Back Yard, Cul-De-Sac, Front Yard, Landscaped, Private
    Details
    • Additional structures: None
    • Additional parcels included: 1141851
    • Parcel number: 18 154 03 027
    • Other equipment: None
    • Horse amenities: None

    Construction

    Type & style
    • Home type: SingleFamily
    • Architectural style: Contemporary,Modern,Ranch,Traditional
    • Property subtype: Single Family Residence, Residential
    Materials
    • Brick, Brick 4 Sides, Cement Siding
    • Foundation: Slab
    • Roof: Shingle
    Condition
    • Updated/Remodeled
    • New construction: No
    • Year built: 1963

    Utilities & green energy

    • Electric: 110 Volts, 220 Volts in Garage, 220 Volts in Laundry
    • Sewer: Public Sewer
    • Water: Public
    • Utilities for property: Cable Available, Electricity Available, Natural Gas Available, Phone Available, Sewer Available, Water Available
    Green energy
    • Energy efficient items: None
    • Energy generation: None

    Community & neighborhood

    Security
    • Security features: Smoke Detector(s)
    Community
    • Community features: Near Public Transport, Near Schools, Near Shopping, Near Trails/Greenway
    Location
    • Region: Atlanta
    • Subdivision: Lavista Park

    HOA & financial

    HOA
    • Has HOA: No

    Other

    Other facts
    • Listing terms: Cash,Conventional
    • Ownership: Other
    • Road surface type: Asphalt, Paved

    Price history

    DateEventPrice
    1/9/2025Sold$1,046,500-0.3%
    Source: FMLS GA #7469624 Report a problem
    12/19/2024Pending sale$1,049,999
    Source: FMLS GA #7469624 Report a problem
    10/23/2024Price change$1,049,999-2.3%
    Source: GAMLS #10393296 Report a problem
    10/10/2024Listed for sale$1,075,000
    Source: FMLS GA #7469624 Report a problem

    Public tax history

    Tax history is unavailable.

    Neighborhood: North Druid Hills

    Nearby schools

    GreatSchools rating
    Schools provided by the listing agent
    • Elementary: Briar Vista
    • Middle: Druid Hills
    • High: Druid Hills

    Source: FMLS GA. This data may not be complete. We recommend contacting the local school district to confirm school assignments for this home.

    Get a cash offer in 3 minutes
    Find out how much your home could sell for in as little as 3 minutes with a no-obligation cash offer.
    Estimated market value
    $1,042,600
    Get a cash offer in 3 minutes
    Find out how much your home could sell for in as little as 3 minutes with a no-obligation cash offer.
    Estimated market value
    $1,042,600