Skip main navigation
Active
  • $359,900

    1183 Hudson Ct, Bethlehem, GA 30620

    4beds
    2,112sqft
    : 
    $2,283/mo
    Get pre-qualified
    Single Family Residence
    Built in 2019
    10,018 Square Feet Lot
    $358,200 Zestimate®
    $170/sqft
    $50/mo HOA

    What's special

    Primary bedroom is largeGreat backyardLarge islandWalk-in pantrySpacious en suite bathStunning kitchenBeautiful finishes
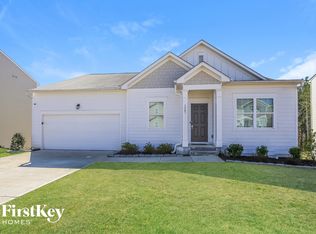
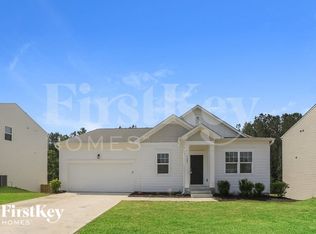
    Fantastic value in a sought-after Bethlehem location! Convenient to University Parkway shopping, dining, schools, and everyday essentials, this beautiful home offers space, style, and flexibility. The stunning kitchen features a large island and walk-in pantry-perfect for extra storage or even a tucked-away home office-and opens to the spacious family room. LVP flooring runs throughout the main level, which also includes a versatile flex room ideal for an office, playroom, game room, or additional living space. Upstairs you'll find 4 bedrooms and 2 baths. The primary bedroom is large and is situated on the back of the house with great views and is attached to a spacious en suite bath. The unfinished basement offers incredible potential for future living space, a home gym, workshop, or abundant storage. Outside, enjoy a great backyard plus neighborhood amenities including a community pool and playground. Beautiful finishes, thoughtful updates, and plenty of room to grow make this one you don't want to miss!
    17 days
    |
    381
    |
    31
    |

    Likely to sell faster than

    Zillow last checked:

    Listing updated:

    Listed by:

    Kristin K Thomas 678-758-0462,

    Reynolds Realty LLC

    Source: GAMLS,MLS#: 10821239MLS Logo

      Facts & features

      Interior

      Bedrooms & bathrooms
      • Bedrooms: 4
      • Bathrooms: 3
      • Full bathrooms: 2
      • 1/2 bathrooms: 1
      Rooms
      • Room types: Family Room, Foyer, Laundry, Other
      Kitchen
      • Features: Kitchen Island, Pantry, Solid Surface Counters, Walk-in Pantry
      Heating
      • Central, Electric, Heat Pump
      Cooling
      • Ceiling Fan(s), Central Air, Electric, Heat Pump
      Appliances
      • Included: Dishwasher, Electric Water Heater, Microwave, Oven/Range (Combo), Refrigerator, Stainless Steel Appliance(s)
      • Laundry: In Hall, Upper Level
      Features
      • Other
      • Flooring: Carpet, Laminate, Vinyl
      • Basement: Daylight,Exterior Entry,Interior Entry,Unfinished
      • Has fireplace: No
      • Common walls with other units/homes: No Common Walls
      Interior area
      • Total structure area: 2,112
      • Total interior livable area: 2,112 sqft
      • Finished area above ground: 2,112
      • Finished area below ground: 0

      Property

      Parking
      • Total spaces: 2
      • Parking features: Attached, Garage
      • Has attached garage: Yes
      Features
      • Levels: Three Or More
      • Stories: 3
      • Patio & porch: Deck
      Lot
      • Size: 10,018 Square Feet
      • Features: Level, Sloped
      Details
      • Parcel number: XX053N 044
      • Special conditions: Investor Owned

      Construction

      Type & style
      • Home type: SingleFamily
      • Architectural style: Craftsman,Traditional
      • Property subtype: Single Family Residence
      Materials
      • Concrete
      • Foundation: Slab
      • Roof: Composition
      Condition
      • Resale
      • New construction: No
      • Year built: 2019

      Utilities & green energy

      • Sewer: Public Sewer
      • Water: Public
      • Utilities for property: Electricity Available, Sewer Available, Sewer Connected, Underground Utilities, Water Available

      Community & HOA

      Community
      • Features: Playground, Pool, Sidewalks, Street Lights
      • Subdivision: Apalachee Falls
      HOA
      • Has HOA: Yes
      • Services included: Insurance, Maintenance Grounds, Management Fee, Swimming
      • HOA fee: $600 annually
      Location
      • Region: Bethlehem

      Financial & listing details

      • Price per square foot: $170/sqft
      • Tax assessed value: $364,699
      • Annual tax amount: $3,538
      • Date on market: 8/7/2026
      • Cumulative days on market: 17 days
      • Listing agreement: Exclusive Right To Sell
      • Listing terms: Cash,Conventional,Fannie Mae Approved,Freddie Mac Approved,USDA Loan,VA Loan
      • Electric utility on property: Yes

        Estimated market value

        $358,200

        $340,000 - $376,000

        $2,032/mo

        Price history

        DateEventPrice
        8/7/2026Listed for sale$359,900+16%$170/sqft
        Source: GAMLS #10821239 Report a problem
        7/22/2026Sold$310,201-22.4%$147/sqft
        Source: Public Record Report a problem
        8/15/2024Sold$400,000+3.7%$189/sqft
        Source: GAMLS #10285249 Report a problem
        7/17/2024Pending sale$385,900$183/sqft
        Source: FMLS GA #7372659 Report a problem
        7/8/2024Price change$385,900-3.5%$183/sqft
        Source: GAMLS #10285249 Report a problem
        7/2/2024Listed for sale$399,900$189/sqft
        Source: GAMLS #10285249 Report a problem
        4/28/2024Pending sale$399,900$189/sqft
        Source: GAMLS #10285249 Report a problem
        4/22/2024Listed for sale$399,900+55.7%$189/sqft
        Source: GAMLS #10285249 Report a problem
        4/2/2020Sold$256,900$122/sqft
        Source: Public Record Report a problem

        Public tax history

        YearProperty taxesTax assessment
        2025$3,505 -1.3%$145,880 +2.3%
        2024$3,551 +0.5%$142,622 -0.4%
        2023$3,534 -6.6%$143,222 +8.5%
        2022$3,782 +34.6%$132,033 +44.5%
        2021$2,809 +73%$91,396 +81%
        2020$1,623 $50,500
        Find assessor info on the county website

        Monthly payment

        Est. payment

        Payment breakdown

        Explore the cost of this home by adjusting the details. Changes won't be saved.
        All calculations are estimates and provided by Zillow, Inc. for informational purposes only. Actual amounts may vary.
        HOA fees may include property taxes on listings classified as Co-Ops. Contact the listing agent and/or owner for fee details.
        See how much you could borrow to make a competitive offer.

        Climate risks

        Neighborhood: 30620

        Getting around

        0 / 100
        Car-Dependent
        25 / 100
        Somewhat Bikeable

        Nearby schools

        GreatSchools rating
        Schools provided by the listing agent
        • Elementary: Yargo
        • Middle: Haymon Morris
        • High: Apalachee

        Source: GAMLS. This data may not be complete. We recommend contacting the local school district to confirm school assignments for this home.

        A local agent can set up tours, give advice and negotiate with sellers.

        Browse local experts

        Similar homes