This stunning, fully remodeled 2-story townhome-style condo in Lafayette offers the perfect blend of modern living and comfortable charm. Boasting 3 bedrooms and 2.5 bathrooms, this corner unit on a quiet cul-de-sac enjoys an abundance of natural sunlight. The open floor plan, accentuated by cathedral ceilings and laminate flooring, creates a spacious and airy atmosphere, perfect for entertaining. A gas fireplace adds warmth and ambiance to the living area. The beautifully updated kitchen features stainless steel appliances and granite countertops. Enjoy the convenience of all appliances included, a new furnace and hot water heater, and a wet bar in the finished basement, ideal for gatherings. Upstairs, a catwalk overlooks the spacious living room. Relax and unwind on the large fenced private patio. A detached one-car garage with extra storage completes this exceptional property. Seller desires either a longer close and/or post closing occupancy period. Listing Agent can provide supporting appraisal upon request.
Sold for $510,000
$510,000
1183 James Ct #1, Lafayette, CO 80026
3beds
1,705sqft
Condominium
Built in 1995
-- sqft lot
$501,700 Zestimate®
$299/sqft
$2,511 Estimated rent
Home value
$501,700
$467,000 - $542,000
$2,511/mo
Zestimate® history
Owner options
List your home for rent
$2,511/mo
Rent Zestimate®
Find your next renter with Zillow Rental Manager. Plus, with online applications, you can quickly screen prospective tenants – for free.
$2,511/mo
Rent Zestimate®
Refinance and save
$3,408/mo
Est. payment
Refinancing to a lower rate could help reduce your monthly payments and save thousands over the life of the loan.
$3,408/mo
Est. payment
Explore your selling options
Work with a Zillow partner agent
Leverage their expertise and Zillow's premium Showcase listings to get your home seen by more buyers.
Get startedList with your own agent
Get your home in front of millions of buyers by listing it on Zillow.
Learn how to do itSell it yourself
Take full control of how buyers see your home on Zillow by listing For Sale by Owner (FSBO).
List your homeWhat's special
Gas fireplaceCorner unitLarge fenced private patioFinished basementDetached one-car garageStainless steel appliancesGranite countertops
Zillow last checked:
Listing updated:
Listed by:
Shawna Blair 720-203-7400,
The Colorado RE Group LLC
Bought with:
Elizabeth Ryterski, 100042177
RE/MAX Elevate
Source: IRES as distributed by MLS GRID,MLS#: 1025988
Facts & features
Interior
Bedrooms & bathrooms
- Bedrooms: 3
- Bathrooms: 3
- Full bathrooms: 1
- 3/4 bathrooms: 1
- 1/2 bathrooms: 1
- Main level bathrooms: 1
Primary bedroom
- Description: Carpet
- Features: Shared Primary Bath
- Level: Upper
- Area: 169 Square Feet
- Dimensions: 13 x 13
Bedroom 2
- Description: Carpet
- Level: Upper
- Area: 100 Square Feet
- Dimensions: 10 x 10
Bedroom 3
- Description: Carpet
- Level: Basement
- Area: 500 Square Feet
- Dimensions: 20 x 25
Dining room
- Description: Laminate
- Level: Main
- Area: 80 Square Feet
- Dimensions: 10 x 8
Kitchen
- Description: Laminate
- Level: Main
- Area: 110 Square Feet
- Dimensions: 10 x 11
Laundry
- Description: Concrete
- Level: Basement
- Area: 16 Square Feet
- Dimensions: 4 x 4
Living room
- Description: Laminate
- Level: Main
- Area: 234 Square Feet
- Dimensions: 13 x 18
Heating
- Forced Air
Appliances
- Included: Electric Range, Dishwasher, Refrigerator, Bar Fridge, Washer, Dryer, Microwave, Disposal
- Laundry: Washer/Dryer Hookup
Features
- Eat-in Kitchen, Separate Dining Room, Cathedral Ceiling(s), Open Floorplan, Wet Bar, Jack & Jill Bathroom
- Windows: Window Coverings
- Basement: Partially Finished
- Has fireplace: Yes
- Fireplace features: Gas, Living Room
Interior area
- Total structure area: 1,117
- Total interior livable area: 1,705 sqft
- Finished area above ground: 1,117
Property
Parking
- Total spaces: 1
- Parking features: Garage Door Opener
- Garage spaces: 1
- Details: Detached
Features
- Levels: Two
- Stories: 2
- Patio & porch: Patio
- Fencing: Fenced
Lot
- Features: Corner Lot, Level, Paved, Fire Hydrant within 500 Feet
Details
- Parcel number: R0122256
- Zoning: Condo
- Special conditions: Private Owner
Construction
Type & style
- Home type: Condo
- Architectural style: Contemporary
- Property subtype: Condominium
- Attached to another structure: Yes
Materials
- Frame, Composition
- Roof: Composition
Condition
- New construction: No
- Year built: 1995
Utilities & green energy
- Electric: Xcel
- Gas: Xcel
- Sewer: Public Sewer
- Water: City
- Utilities for property: Natural Gas Available, Electricity Available, Cable Available, Satellite Avail, High Speed Avail
Green energy
- Energy efficient items: Windows
Community & HOA
Community
- Features: Trail(s)
- Subdivision: Village II
HOA
- Has HOA: Yes
- Services included: Trash, Snow Removal, Maintenance Grounds, Management, Exterior Maintenance, Insurance
- HOA fee: $385 monthly
- HOA name: Haven Community
- HOA phone: 303-530-0700
Location
- Region: Lafayette
Financial & listing details
- Price per square foot: $299/sqft
- Tax assessed value: $469,600
- Annual tax amount: $2,271
- Date on market: 2/7/2025
- Listing terms: Cash,Conventional,FHA,VA Loan,1031 Exchange
- Exclusions: Seller Personal Property, Security System, Office Bookshelves
- Electric utility on property: Yes
- Road surface type: Asphalt
Price history
| Date | Event | Price |
|---|---|---|
| 4/15/2025 | Sold | $510,000$299/sqft |
Source:  IRES as distributed by MLS GRID #1025988 Report a problem IRES as distributed by MLS GRID #1025988 Report a problem | ||
| 2/11/2025 | Pending sale | $510,000$299/sqft |
Source:  REcolorado as distributed by MLS GRID #IR1025988 Report a problem REcolorado as distributed by MLS GRID #IR1025988 Report a problem | ||
| 2/7/2025 | Listed for sale | $510,000+13.3%$299/sqft |
Source: IRES as distributed by MLS GRID #1025988 Report a problem | ||
| 8/13/2021 | Sold | $450,000+16.3%$264/sqft |
Source: Public Record Report a problem | ||
| 6/27/2018 | Sold | $387,000-0.1%$227/sqft |
Source: Public Record Report a problem | ||
| 6/21/2018 | Pending sale | $387,500$227/sqft |
Source: RE/MAX ALLIANCE #8354024 Report a problem | ||
| 6/15/2018 | Listed for sale | $387,500$227/sqft |
Source: RE/MAX Alliance-Lsvl #849623 Report a problem | ||
| 5/25/2018 | Pending sale | $387,500$227/sqft |
Source: RE/MAX ALLIANCE #8354024 Report a problem | ||
| 5/10/2018 | Listed for sale | $387,500$227/sqft |
Source: RE/MAX ALLIANCE #8354024 Report a problem | ||
| 3/27/2018 | Sold | $387,500+160.9%$227/sqft |
Source: Agent Provided Report a problem | ||
| 9/10/1999 | Sold | $148,500+24.8%$87/sqft |
Source: Public Record Report a problem | ||
| 9/3/1996 | Sold | $119,000+5.8%$70/sqft |
Source: Public Record Report a problem | ||
| 2/12/1996 | Sold | $112,500$66/sqft |
Source: Public Record Report a problem | ||
Public tax history
| Year | Property taxes | Tax assessment |
|---|---|---|
| 2025 | $2,311 +1.7% | $29,350 -1.4% |
| 2024 | $2,271 -4% | $29,761 -1% |
| 2023 | $2,365 +1.1% | $30,049 +19.4% |
| 2022 | $2,339 -1.7% | $25,173 -2.8% |
| 2021 | $2,379 | $25,897 -0.5% |
| 2020 | $2,379 +24.9% | $26,033 |
| 2019 | $1,906 | $26,033 +24.7% |
| 2018 | $1,906 | $20,873 -9.5% |
| 2017 | $1,906 +31.3% | $23,076 +46% |
| 2016 | $1,451 +6.7% | $15,809 +19.3% |
| 2015 | $1,360 +18.7% | $13,253 |
| 2014 | $1,146 -0.3% | $13,253 |
| 2013 | $1,149 +0.9% | $13,253 -0.6% |
| 2012 | $1,139 -5.5% | $13,333 |
| 2011 | $1,206 +5.2% | -- |
| 2010 | $1,147 -6.2% | $14,300 |
| 2009 | $1,222 +9.3% | $14,300 -19.4% |
| 2008 | $1,118 -0.1% | $17,740 |
| 2007 | $1,119 +3.1% | $17,740 +3.9% |
| 2006 | $1,085 +1.9% | $17,070 |
| 2005 | $1,065 +1.8% | $17,070 -1.2% |
| 2004 | $1,047 +1.4% | $17,270 |
| 2003 | $1,032 +9.5% | $17,270 +17.3% |
| 2002 | $943 | $14,720 -90.9% |
| 2001 | -- | $160,900 |
Find assessor info on the county website
Neighborhood: 80026
Nearby homes
- $437,2002 bd2 ba1.9k sqft1187 James Ct #2, Lafayette, CO 80026Off Market
- $404,4002 bd1 ba1.1k sqft1191 James Ct #3, Lafayette, CO 80026Off Market
- $483,0003 bd3 ba1.7k sqft1181 James Ct #4, Lafayette, CO 80026Off Market
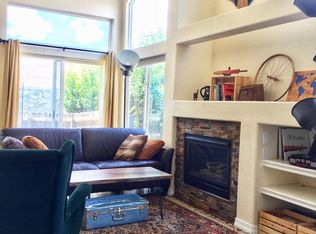
- $437,5002 bd2 ba1.6k sqft1185 James Ct #5, Lafayette, CO 80026Off Market

- $404,4002 bd1 ba1.1k sqft1189 James Ct #6, Lafayette, CO 80026Off Market
- $490,1003 bd3 ba1.7k sqft1181 James Ct, Lafayette, CO 80026Off Market
- $--2 bd1 ba1.7k sqft1191 James Ct, Lafayette, CO 80026Off Market
- $424,200-- bd-- ba-- sqft1187 James Ct, Lafayette, CO 80026Off Market
Nearby schools
GreatSchools rating
- 5/10Ryan Elementary SchoolGrades: PK-5Distance: 0.4 mi
- 6/10Angevine Middle SchoolGrades: 6-8Distance: 0.2 mi
- 9/10Centaurus High SchoolGrades: 9-12Distance: 0.4 mi
Schools provided by the listing agent
- Elementary: Ryan
- Middle: Angevine
- High: Centaurus
Source: IRES as distributed by MLS GRID. This data may not be complete. We recommend contacting the local school district to confirm school assignments for this home.
Get a cash offer in 3 minutes
Find out how much your home could sell for in as little as 3 minutes with a no-obligation cash offer.
Estimated market value
$501,700
Get a cash offer in 3 minutes
Find out how much your home could sell for in as little as 3 minutes with a no-obligation cash offer.
Estimated market value
$501,700
- Colorado
- Boulder County
- Lafayette
- 80026
- 1183 James Ct Unit 1
Nearby cities
Nearby zip codes
Other Lafayette Topics
