Welcome to a charming townhouse nestled in the sought-after community of Mackintosh on the Lake. This impeccably designed residence offers a perfect blend of modern convenience and elegant comfort, making it an ideal retreat for those seeking upscale living in a tranquil setting. As you step inside, you're greeted by a spacious living room with beautiful engineered hardwood floors creating an inviting atmosphere for relaxation or entertainment. Adjacent to the living room is a well-appointed kitchen featuring gleaming granite countertops and ample cabinet space. The large dining area, adjacent to the kitchen, provides the perfect setting for enjoying meals with family and friends. For those who work from home, or need a dedicated workspace, a built-in office area offers plenty of cabinetry and a comfortable desk space with a granite desktop. Upstairs you will find two generously sized bedrooms, each with its own ensuite bathroom for ultimate privacy and convenience. The primary bedroom features a spa-like bathroom with a soaking tub, separate shower, and dual vanities. A serene patio offers a peaceful retreat where you can enjoy your morning coffee or unwind in the evening. Additionally, a storage area provides ample space to store outdoor gear, seasonal decorations, or any other belongings you wish to keep out of sight. With its thoughtful design, luxurious amenities, and prime location in Mackintosh on the Lake, this townhouse epitomizes upscale living at its finest. Whether you're seeking a cozy retreat or an elegant space for entertaining, this home offers the perfect blend of comfort, convenience, and style.
Sold for $243,000
$243,000
1183 Kelso Ln, Burlington, NC 27215
2beds
1,362sqft
Townhouse, Residential
Built in 2015
1,742 Square Feet Lot
$239,800 Zestimate®
$178/sqft
$1,739 Estimated rent
Home value
$239,800
$228,000 - $252,000
$1,739/mo
Zestimate® history
Owner options
List your home for rent
$1,739/mo
Rent Zestimate®
Find your next renter with Zillow Rental Manager. Plus, with online applications, you can quickly screen prospective tenants – for free.
$1,739/mo
Rent Zestimate®
Refinance and save
$1,812/mo
Est. payment
Refinancing to a lower rate could help reduce your monthly payments and save thousands over the life of the loan.
$1,812/mo
Est. payment
Explore your selling options
Work with a Zillow partner agent
Leverage their expertise and Zillow's premium Showcase listings to get your home seen by more buyers.
Get startedList with your own agent
Get your home in front of millions of buyers by listing it on Zillow.
Learn how to do itSell it yourself
Take full control of how buyers see your home on Zillow by listing For Sale by Owner (FSBO).
List your homeWhat's special
Modern convenienceSeasonal decorationsElegant comfortWell-appointed kitchenEnsuite bathroomGleaming granite countertopsSeparate shower
Zillow last checked:
Listing updated:
Listed by:
Scott Hawkins 984-234-2322,
Engel & Volkers Raleigh
Bought with:
Jessica Marie Ventura, 326479
Costello Real Estate & Investm
Source: Doorify MLS,MLS#: 10012008
Facts & features
Interior
Bedrooms & bathrooms
- Bedrooms: 2
- Bathrooms: 3
- Full bathrooms: 2
- 1/2 bathrooms: 1
Heating
- Electric, Forced Air
Cooling
- Ceiling Fan(s), Central Air
Appliances
- Included: Dishwasher, Electric Oven, Electric Range, Electric Water Heater, Exhaust Fan, Free-Standing Electric Oven, Freezer, Ice Maker, Microwave, Oven, Refrigerator, Self Cleaning Oven, Water Heater
- Laundry: Electric Dryer Hookup, Laundry Closet, Upper Level, Washer Hookup
Features
- Ceiling Fan(s), Dual Closets, Eat-in Kitchen, Granite Counters, Kitchen/Dining Room Combination, Smooth Ceilings, Soaking Tub, Walk-In Shower
- Flooring: Carpet, Vinyl, Wood
- Windows: Blinds
- Has fireplace: No
- Common walls with other units/homes: 2+ Common Walls, No One Above, No One Below
Interior area
- Total structure area: 1,362
- Total interior livable area: 1,362 sqft
- Finished area above ground: 1,362
- Finished area below ground: 0
Property
Parking
- Total spaces: 2
- Parking features: Assigned, No Garage
Features
- Levels: Two
- Stories: 2
- Patio & porch: Covered, Front Porch, Patio
- Exterior features: Private Entrance, Rain Gutters, Smart Lock(s), Storage
- Pool features: Association, Community
- Spa features: None
- Has view: Yes
Lot
- Size: 1,742 Square Feet
Details
- Parcel number: 106835
- Special conditions: Standard
Construction
Type & style
- Home type: Townhouse
- Architectural style: Transitional
- Property subtype: Townhouse, Residential
- Attached to another structure: Yes
Materials
- Brick Veneer
- Foundation: Slab
- Roof: Shingle
Condition
- New construction: No
- Year built: 2015
Utilities & green energy
- Sewer: Public Sewer
- Water: Public
- Utilities for property: Cable Available, Electricity Connected, Phone Available, Sewer Connected, Water Connected
Community & HOA
Community
- Features: Clubhouse, Pool, Street Lights
- Subdivision: MackIntosh on the Lake
HOA
- Has HOA: Yes
- Amenities included: Clubhouse, Maintenance, Maintenance Grounds, Pool
- Services included: Maintenance Grounds
- HOA fee: $255 quarterly
- Additional fee info: Second HOA Fee $120 Monthly
Location
- Region: Burlington
Financial & listing details
- Price per square foot: $178/sqft
- Annual tax amount: $2,016
- Date on market: 2/16/2024
- Road surface type: Paved
Price history
| Date | Event | Price |
|---|---|---|
| 5/30/2024 | Sold | $243,000-2.8%$178/sqft |
Source:  Doorify MLS #10012008 Report a problem Doorify MLS #10012008 Report a problem | ||
| 4/30/2024 | Pending sale | $249,900$183/sqft |
Source: Doorify MLS #10012008 Report a problem | ||
| 4/2/2024 | Price change | $249,900-5.7%$183/sqft |
Source: Doorify MLS #10012008 Report a problem | ||
| 3/15/2024 | Price change | $265,000-1.7%$195/sqft |
Source: Doorify MLS #10012008 Report a problem | ||
| 2/23/2024 | Price change | $269,500-1.6%$198/sqft |
Source: Doorify MLS #10012008 Report a problem | ||
| 2/16/2024 | Listed for sale | $274,000+26.9%$201/sqft |
Source: Doorify MLS #10012008 Report a problem | ||
| 2/16/2023 | Sold | $216,000-6% |
Source:  Triad MLS #1090709 Report a problem Triad MLS #1090709 Report a problem | ||
| 1/18/2023 | Pending sale | $229,900 |
Source: Triad MLS #1090709 Report a problem | ||
| 1/12/2023 | Price change | $229,900-2.2% |
Source: Triad MLS #1090709 Report a problem | ||
| 12/8/2022 | Price change | $235,000-2% |
Source: Triad MLS #1090709 Report a problem | ||
| 11/23/2022 | Listed for sale | $239,900+68.9% |
Source: Triad MLS #1090709 Report a problem | ||
| 7/26/2019 | Sold | $142,000 |
Source: Triad MLS #938440 Report a problem | ||
Public tax history
Tax history is unavailable.
Neighborhood: 27215
Nearby homes
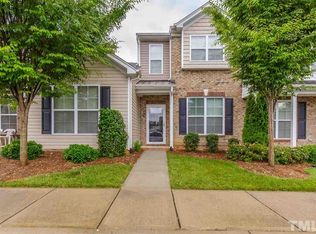
- $238,8002 bd3 ba1.3k sqft1183 Kelso Ln #42, Burlington, NC 27215Off Market
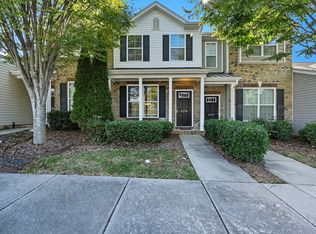
- $230,7002 bd3 ba1.3k sqft1179 Kelso Ln, Burlington, NC 27215Off Market
- $220,0003 bd2 ba-- sqft1187 Kelso Ln, Burlington, NC 27215Sold
- $224,7002 bd3 ba1.3k sqft1177 Kelso Ln, Burlington, NC 27215Off Market
- $278,6003 bd2 ba-- sqft1173 Kelso Ln #45, Burlington, NC 27215Off Market
- $---- bd-- ba-- sqft1173 Kelso Ln, Burlington, NC 27215Off Market
- $249,5003 bd3 ba1.5k sqft1088 Kenross Dr #72, Burlington, NC 27215Off Market
- $253,5003 bd3 ba1.5k sqft1080 Kenross Dr #70, Burlington, NC 27215Off Market
Nearby schools
GreatSchools rating
- 4/10Highland ElementaryGrades: K-5Distance: 0.3 mi
- 2/10Turrentine MiddleGrades: 6-8Distance: 4 mi
- 4/10Walter M Williams HighGrades: 9-12Distance: 4.3 mi
Schools provided by the listing agent
- Elementary: Alamance - Highland
- Middle: Alamance - Turrentine
Source: Doorify MLS. This data may not be complete. We recommend contacting the local school district to confirm school assignments for this home.
Get a cash offer in 3 minutes
Find out how much your home could sell for in as little as 3 minutes with a no-obligation cash offer.
Estimated market value
$239,800
Get a cash offer in 3 minutes
Find out how much your home could sell for in as little as 3 minutes with a no-obligation cash offer.
Estimated market value
$239,800
- North Carolina
- Alamance County
- Burlington
- 27215
- 1183 Kelso Ln
Nearby cities
Nearby neighborhoods
Nearby zip codes
Other Burlington Topics
