This luxury gorgeous home nestled within a peaceful and serene community in South Corona offers an abundance of sought-after features starting with an idyllic outdoor oasis perfect for relaxing and entertaining. A sparkling saltwater pool, spa, lush and vibrant yard space, and a wrap-around solid stamped concrete hardscape, plenty of room to entertain. A custom-built outdoor kitchen with a deluxe BBQ island and charming Palapa, a new custom electric awning installed over the patio space perfect for hosting summer barbeques. This lovely 4808 square feet home offers an expansive chef's kitchen with high-end stainless steel appliances, quartz countertops, a huge walk-in pantry room, a separate spacious laundry room featuring granite countertops, and custom cabinets that will offer a reasonable amount of storage. This open floor plan area that extends out to the family room with fireplace, and built entertainment area with media cabinets, the massive brand new 82-inch flat screen TV will stay with the home. Additionally, there is a private bedroom and bathroom located on the first level of the home, an ideal room for the in-laws.
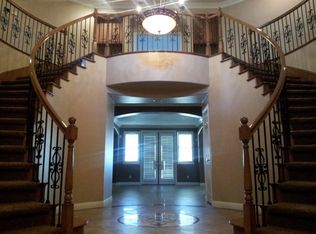
The large double-door wrought iron entry doors lead you into the dramatic views of the staircase leading to the second floor of this fine home. The second floor features 4 bedrooms and 4 bathrooms, a large loft area, and a custom corner section with a desk and built-in shelves is also located upstairs. The expansive master bedroom and master bathroom are flawless, the bedroom holds a fireplace and, an adjacent area for comfortable relaxation. The master bathroom has a sunken bathtub, a separate walk-in shower, immense walk-in closet ready to make it your own. The home offers two separate garage spaces with plenty of storage room. It also features solar panels for energy efficiency.
Close distance to Santiago High School, numerous outdoor parks, The Eagle Glen Gold Club, and multiple hiking trails. It is conveniently located near major freeways, shops, and restaurants.
Sold for $1,855,000
Listed by: Real Brokerage Technologies • Jackeline Garcia • Contact: 619-248-6434
Bought with: The Brokeredge
$1,855,000
1183 Kendrick Ct, Corona, CA 92881
5beds
4,808sqft
Single Family Residence
Built in 2006
0.25 Acres Lot
$1,910,300 Zestimate®
$386/sqft
$6,143 Estimated rent
Home value
$1,910,300
$1.80M - $2.04M
$6,143/mo
Zestimate® history
Owner options
List your home for rent
$6,143/mo
Rent Zestimate®
Find your next renter with Zillow Rental Manager. Plus, with online applications, you can quickly screen prospective tenants – for free.
$6,143/mo
Rent Zestimate®
Refinance and save
$11,680/mo
Est. payment
Refinancing to a lower rate could help reduce your monthly payments and save thousands over the life of the loan.
$11,680/mo
Est. payment
Explore your selling options
Work with a Zillow partner agent
Leverage their expertise and Zillow's premium Showcase listings to get your home seen by more buyers.
Get startedList with your own agent
Get your home in front of millions of buyers by listing it on Zillow.
Learn how to do itSell it yourself
Take full control of how buyers see your home on Zillow by listing For Sale by Owner (FSBO).
List your homeWhat's special
Sparkling saltwater poolLarge loft areaIdyllic outdoor oasisImmense walk-in closetSunken bathtubQuartz countertopsCustom-built outdoor kitchen
Zillow last checked:
Listing updated:
Listed by:
Jackeline Garcia DRE #01397644 310-420-6537,
Real Brokerage Technologies
Bought with:
Sammer Mudawar, DRE #01723613
The Brokeredge
Source: CRMLS,MLS#: SB23193723 Originating MLS: California Regional MLS
Originating MLS: California Regional MLSFacts & features
Interior
Bedrooms & bathrooms
- Bedrooms: 5
- Bathrooms: 6
- Full bathrooms: 5
- 1/2 bathrooms: 1
- Main level bathrooms: 4
- Main level bedrooms: 4
Rooms
- Room types: Bathroom, Entry/Foyer, Family Room, Laundry, Loft, Living Room, Primary Bedroom, Office, Other, Pantry, Dining Room
Primary bedroom
- Features: Primary Suite
Bathroom
- Features: Bidet, Bathroom Exhaust Fan, Bathtub, Dual Sinks, Enclosed Toilet, Separate Shower, Tile Counters, Vanity, Walk-In Shower
Kitchen
- Features: Kitchen Island, Quartz Counters, Utility Sink, Walk-In Pantry
Other
- Features: Walk-In Closet(s)
Pantry
- Features: Walk-In Pantry
Heating
- Central, Forced Air, Solar
Cooling
- Central Air
Appliances
- Included: 6 Burner Stove, Barbecue, Double Oven, Dishwasher, Refrigerator, Trash Compactor, Dryer, Washer
- Laundry: Gas Dryer Hookup, Laundry Room
Features
- Breakfast Bar, Ceiling Fan(s), Ceramic Counters, Cathedral Ceiling(s), Separate/Formal Dining Room, Eat-in Kitchen, In-Law Floorplan, Multiple Staircases, Open Floorplan, Pantry, Quartz Counters, Recessed Lighting, Tile Counters, Jack and Jill Bath, Loft, Primary Suite, Walk-In Pantry, Walk-In Closet(s)
- Flooring: Carpet, Tile
- Doors: Double Door Entry, French Doors
- Windows: Drapes, Plantation Shutters, Shutters
- Has fireplace: Yes
- Fireplace features: Dining Room, Gas, Living Room, Primary Bedroom
- Common walls with other units/homes: No Common Walls
Interior area
- Total interior livable area: 4,808 sqft
Property
Parking
- Total spaces: 4
- Parking features: Concrete, Direct Access, Driveway, Garage Faces Front, Garage, Garage Door Opener, Paved, Storage
- Attached garage spaces: 4
Accessibility
- Accessibility features: Safe Emergency Egress from Home
Features
- Levels: Two
- Stories: 2
- Entry location: first floor
- Patio & porch: Concrete, Covered, Open, Patio
- Exterior features: Awning(s)
- Has private pool: Yes
- Pool features: Filtered, Gas Heat, Private, Salt Water
- Has spa: Yes
- Spa features: Heated
- Fencing: Brick,Wrought Iron
- Has view: Yes
- View description: City Lights, Hills, Mountain(s), Neighborhood
Lot
- Size: 0.25 Acres
- Dimensions: 10890
- Features: Back Yard, Lawn, Landscaped, Rectangular Lot, Sprinkler System
Details
- Additional structures: Second Garage
- Parcel number: 108611002
- Special conditions: Standard
Construction
Type & style
- Home type: SingleFamily
- Architectural style: Traditional
- Property subtype: Single Family Residence
Materials
- Brick, Stucco
- Roof: Tile
Condition
- Turnkey
- New construction: No
- Year built: 2006
Details
- Builder name: woodbridge chase ranch
Utilities & green energy
- Sewer: Public Sewer
- Water: Public
- Utilities for property: Cable Available, Electricity Available, Natural Gas Available, Water Available
Green energy
- Energy generation: Geothermal
Community & HOA
Community
- Features: Biking, Curbs, Sidewalks
- Security: Security System, Carbon Monoxide Detector(s), Smoke Detector(s)
HOA
- HOA name: none
Location
- Region: Corona
Financial & listing details
- Price per square foot: $386/sqft
- Tax assessed value: $1,892,100
- Annual tax amount: $25,096
- Date on market: 11/12/2023
- Cumulative days on market: 72 days
- Listing terms: Cash,Cash to New Loan,Conventional
- Inclusions: Outdoor patio TV, Family room TV, Safe, Ring Camera, W/D and all other appliances.
- Exclusions: Custom Window Treatments
- Road surface type: Paved
Price history
| Date | Event | Price |
|---|---|---|
| 2/23/2024 | Sold | $1,855,000+0.3%$386/sqft |
Source:  CRMLS #SB23193723 Report a problem CRMLS #SB23193723 Report a problem | ||
| 2/15/2024 | Pending sale | $1,850,000$385/sqft |
Source: CRMLS #SB23193723 Report a problem | ||
| 1/25/2024 | Contingent | $1,850,000$385/sqft |
Source: CRMLS #SB23193723 Report a problem | ||
| 12/5/2023 | Price change | $1,850,000-15.5%$385/sqft |
Source: CRMLS #SB23193723 Report a problem | ||
| 12/2/2023 | Price change | $2,190,000-2.7%$455/sqft |
Source: CRMLS #SB23193723 Report a problem | ||
| 11/12/2023 | Listed for sale | $2,250,000+34.7%$468/sqft |
Source: CRMLS #SB23193723 Report a problem | ||
| 6/23/2022 | Sold | $1,670,000+15.2%$347/sqft |
Source: Public Record Report a problem | ||
| 5/24/2022 | Pending sale | $1,449,900$302/sqft |
Source: CRMLS #IG22106263 Report a problem | ||
| 5/19/2022 | Listed for sale | $1,449,900$302/sqft |
Source: CRMLS #IG22106263 Report a problem | ||
Public tax history
| Year | Property taxes | Tax assessment |
|---|---|---|
| 2025 | $25,096 +8.7% | $1,892,100 +8.9% |
| 2024 | $23,086 +1.2% | $1,737,468 +2% |
| 2023 | $22,816 +24.7% | $1,703,400 +30.5% |
| 2022 | $18,303 +9.4% | $1,304,967 +12.1% |
| 2021 | $16,735 +9.2% | $1,163,752 +12% |
| 2020 | $15,332 +2.5% | $1,039,064 +3% |
| 2019 | $14,952 -0.7% | $1,008,800 +4% |
| 2018 | $15,062 -0.1% | $970,000 +1.1% |
| 2017 | $15,080 | $959,000 +1.5% |
| 2016 | $15,080 +3.2% | $945,000 +5.5% |
| 2015 | $14,609 +5.1% | $896,000 +10.6% |
| 2014 | $13,896 | $810,000 +17.1% |
| 2013 | -- | $692,000 +1.5% |
| 2012 | -- | $682,000 -5% |
| 2011 | -- | $718,000 -8.4% |
| 2010 | -- | $784,000 +13.5% |
| 2009 | -- | $691,000 -19.1% |
| 2008 | -- | $854,000 -12.5% |
| 2007 | -- | $975,466 +193.1% |
| 2006 | -- | $332,810 |
Find assessor info on the county website
Neighborhood: South Corona
Nearby homes
- $1,669,3005 bd6 ba4.8k sqft1171 Kendrick Ct, Corona, CA 92881Off Market
- $1,640,9005 bd4 ba4.7k sqft1195 Kendrick Ct, Corona, CA 92881Off Market
- $1,542,9005 bd4 ba4.5k sqft1159 Kendrick Ct, Corona, CA 92881Off Market
- $1,567,2005 bd5 ba5.3k sqft1207 Kendrick Ct, Corona, CA 92881Off Market
- $1,488,2003 bd3 ba3.2k sqft1176 E Chase Dr, Corona, CA 92881Off Market
- $1,665,7005 bd5 ba3.9k sqft1190 E Chase Dr, Corona, CA 92881Off Market
- $861,7685 bd5 ba3.9k sqft1162 E Chase Dr, Corona, CA 92881Off Market
- $1,372,0005 bd5 ba4.5k sqft1188 Kendrick Ct, Corona, CA 92881Off Market
Nearby schools
GreatSchools rating
- 9/10Susan B. Anthony Elementary SchoolGrades: K-6Distance: 0.3 mi
- 5/10Citrus Hills Intermediate SchoolGrades: 7-8Distance: 1.2 mi
- 8/10Santiago High SchoolGrades: 9-12Distance: 0.3 mi
Get a cash offer in 3 minutes
Find out how much your home could sell for in as little as 3 minutes with a no-obligation cash offer.
Estimated market value
$1,910,300
Get a cash offer in 3 minutes
Find out how much your home could sell for in as little as 3 minutes with a no-obligation cash offer.
Estimated market value
$1,910,300
- California
- Riverside County
- Corona
- 92881
- South Corona
- 1183 Kendrick Ct
Nearby cities
Nearby neighborhoods
Nearby zip codes
Other Corona Topics
