Skip main navigation
Closed
  • $370,000

    1183 Kingsmill Dr, Algonquin, IL 60102

    3beds
    1,966sqft
    Townhouse, Single Family Residence
    Built in 2018
    2,812 Square Feet Lot
    $-- Zestimate®
    $188/sqft
    $2,601 Estimated rent

    Home value

    Not available

    Estimated sales range

    Not available

    $2,601/mo

    Zestimate® history
    Loading
    Loading...

    Owner options

    List your home for rent

    $2,601/mo

    Rent Zestimate®

    Find your next renter with Zillow Rental Manager. Plus, with online applications, you can quickly screen prospective tenants – for free.

    Learn more

    $2,601/mo

    Rent Zestimate®

    Refinance and save

    $2,873/mo

    Est. payment

    Refinancing to a lower rate could help reduce your monthly payments and save thousands over the life of the loan.

    See today's rates

    $2,873/mo

    Est. payment

    Explore your selling options

    Work with a Zillow partner agent

    Leverage their expertise and Zillow's premium Showcase listings to get your home seen by more buyers.

    Get started

    List with your own agent

    Get your home in front of millions of buyers by listing it on Zillow.

    Learn how to do it

    Sell it yourself

    Take full control of how buyers see your home on Zillow by listing For Sale by Owner (FSBO).

    List your home

    What's special

    Versatile loftTall ceilingsPrimary suiteSleek countertopsPremium stainless steel appliancesOpen-concept layoutElegant ensuite
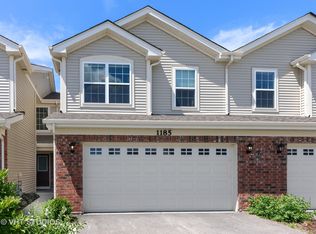
    Ever imagined an effortless lifestyle in a stunningly designed residence that blends modern sophistication with everyday comfort? Backed against the breathtaking open fields in Algonquin's picturesque community, The Coves, this 1,966 sq ft Amberley townhome combines minimal maintenance with abundant beauty! With its 3 bedrooms and 2.5 baths, every day feels elevated and carefree. Striking brick details and architectural shingles give the exterior of the home a distinctive appeal. Tall ceilings and soothing neutral tones create a welcoming ambiance the moment you enter. An alcove located just off the foyer offers the opportunity for a remote office or a personalized den. The open-concept layout is ideal for festive gatherings, connecting the generous living room seamlessly to the chandelier-lit dining area and adjacent kitchen. Picture yourself prepping meals on its sleek countertops, surrounded by stylish cabinets and premium stainless steel appliances. Glass sliders open to a concrete patio bathed in sunlight, perfect for sipping morning coffee or hosting al fresco celebrations during balmy nights. Upstairs, soft carpeting gives each bedroom a relaxing, restful feel. Imagine unwinding in the primary suite, complete with an oversized walk-in closet and an elegant ensuite that features dual sinks. The versatile loft is ready to transform into a family corner, reading nook, or creative retreat, while the conveniently placed laundry room makes daily tasks a breeze. Enjoy its proximity to local schools, the Walmart Supercenter, and unique restaurants like Syrup and Port Edward, as well as recreational parks such as the 110-acre Ted Spella Community Park, featuring sports courts and scenic trails. Experience it all firsthand when you come to see what life at The Coves can offer!

    Zillow last checked:

    Listing updated:

    Listed by:

    Steve Rollins 847-308-3161,

    Compass

    Bought with:

    Mariana Rotaru

    United Real Estate - Chicago

    Source: MRED as distributed by MLS GRID,MLS#: 12419556MLS Logo

    Facts & features

    Interior

    Bedrooms & bathrooms
    • Bedrooms: 3
    • Bathrooms: 3
    • Full bathrooms: 2
    • 1/2 bathrooms: 1
    Rooms
    • Room types: Breakfast Room, Loft
    Primary bedroom
    • Features: Flooring (Carpet), Bathroom (Full)
    • Level: Second
    • Area: 176 Square Feet
    • Dimensions: 16X11
    Bedroom 2
    • Features: Flooring (Carpet)
    • Level: Second
    • Area: 120 Square Feet
    • Dimensions: 12X10
    Bedroom 3
    • Features: Flooring (Carpet)
    • Level: Second
    • Area: 99 Square Feet
    • Dimensions: 11X9
    Breakfast room
    • Level: Main
    • Area: 108 Square Feet
    • Dimensions: 9X12
    Family room
    • Level: Main
    • Area: 216 Square Feet
    • Dimensions: 18X12
    Kitchen
    • Features: Kitchen (Pantry-Closet)
    • Level: Main
    • Area: 80 Square Feet
    • Dimensions: 10X8
    Living room
    • Level: Main
    • Area: 100 Square Feet
    • Dimensions: 10X10
    Loft
    • Features: Flooring (Carpet)
    • Level: Second
    • Area: 120 Square Feet
    • Dimensions: 10X12
    Heating
    • Natural Gas, Forced Air
    Cooling
    • Central Air
    Appliances
    • Included: Range, Microwave, Dishwasher, Stainless Steel Appliance(s)
    • Laundry: Upper Level, In Unit, Laundry Closet
    Features
    • Walk-In Closet(s), Pantry
    • Flooring: Carpet
    • Basement: None
    Interior area
    • Total structure area: 0
    • Total interior livable area: 1,966 sqft

    Property

    Parking
    • Total spaces: 2
    • Parking features: Asphalt, Garage Door Opener, On Site, Garage Owned, Attached, Garage
    • Attached garage spaces: 2
    • Has uncovered spaces: Yes
    Accessibility
    • Accessibility features: No Disability Access
    Features
    • Patio & porch: Patio
    Lot
    • Size: 2,812 Square Feet
    • Dimensions: 74 X 38
    Details
    • Parcel number: 1836457039
    • Special conditions: Home Warranty

    Construction

    Type & style
    • Home type: Townhouse
    • Property subtype: Townhouse, Single Family Residence
    Materials
    • Vinyl Siding, Brick
    Condition
    • New construction: No
    • Year built: 2018
    Details
    • Builder model: AMBERLEY
    • Warranty included: Yes

    Utilities & green energy

    • Sewer: Public Sewer
    • Water: Public

    Community & HOA

    Community
    • Security: Carbon Monoxide Detector(s)
    • Subdivision: The Cove
    HOA
    • Has HOA: Yes
    • Services included: Insurance, Lawn Care, Snow Removal, Other
    • HOA fee: $155 monthly
    Location
    • Region: Algonquin

    Financial & listing details

    • Price per square foot: $188/sqft
    • Tax assessed value: $18,387
    • Annual tax amount: $7,806
    • Date on market: 7/17/2025
    • Listing terms: Conventional
    • Ownership: Fee Simple w/ HO Assn.

    Price history

    DateEventPrice
    8/28/2025Sold$370,000$188/sqft
    Source: MRED as distributed by MLS GRID #12419556 Report a problem
    7/21/2025Contingent$370,000$188/sqft
    Source: MRED as distributed by MLS GRID #12419556 Report a problem
    7/17/2025Listed for sale$370,000+51%$188/sqft
    Source: MRED as distributed by MLS GRID #12419556 Report a problem
    10/19/2018Sold$244,990$125/sqft
    Source: MRED as distributed by MLS GRID #10040316 Report a problem

    Public tax history

    YearProperty taxesTax assessment
    2018$1,626 +0.8%$18,387 +6.1%
    2017$1,614 -1.2%$17,328 +5.2%
    2016$1,633 $16,475 +9706.5%
    2013$1,633 $168 +8.4%
    2011-- $155 +5.4%
    2010-- $147
    2009-- $147
    2008-- $147 -94%
    2006-- $2,438 +4.8%
    2005$172 $2,326
    Find assessor info on the county website

    Neighborhood: 60102

    Nearby schools

    GreatSchools rating
    Schools provided by the listing agent
    • Elementary: Mackeben Elementary School
    • Middle: Heineman Middle School
    • High: Huntley High School
    • District: 158

    Source: MRED as distributed by MLS GRID. This data may not be complete. We recommend contacting the local school district to confirm school assignments for this home.

    Get pre-qualified for a loan
    At Zillow Home Loans, we can pre-qualify you in as little as 5 minutes with no impact to your credit score.

    An equal housing lender. NMLS #10287.