Welcome home to the fabulous Castlewood Ranch neighborhood! Corner lot and on a quarter acre, this spacious house is sure to impress you! Entering, the newly painted main floor greets you with the large formal living room and dining room giving your guests plenty of room as well a powder room. Opening into the oversized family room, which boasts tons of natural light, ensures the space stays warm and lit up all while enjoying the views to the backyard. The gourmet kitchen features granite countertops, a kitchen island, a 5-burner gas stove, black stainless appliances, beautiful backsplash, and separate pantry! Upstairs, the huge primary bedroom has been redone with new luxury vinyl. The adjoining five-piece bath is a dream with its free-standing tub and spa shower and a huge walk-in closet. The loft is a great additional hang-out space, or you can keep it how it is now, a home gym! Two more bedrooms with a shared full bathroom complete the second floor. In the basement, you will find the perfect space to entertain. Currently used as a 4th bedroom, this large flex space can be used for a variety of options. With that kind of space, it's time to buy that huge TV you've always wanted! Did I mention there is also a wet bar? With most of the land located in the backyard, it is ready for your creative touch! Great spot to grill, garden, or to watch the dogs run free. The oversized patio will be perfect to enjoy those upcoming warm summer nights. Don't wait, come and see this home today!
Sold for $590,000
$590,000
1183 Kittery St, Castle Rock, CO 80104
4beds
3,522sqft
Single Family Residence
Built in 2001
0.26 Acres Lot
$623,700 Zestimate®
$168/sqft
$3,517 Estimated rent
Home value
$623,700
$593,000 - $655,000
$3,517/mo
Zestimate® history
Owner options
List your home for rent
$3,517/mo
Rent Zestimate®
Find your next renter with Zillow Rental Manager. Plus, with online applications, you can quickly screen prospective tenants – for free.
$3,517/mo
Rent Zestimate®
Refinance and save
$2,878/mo
Est. payment
Refinancing to a lower rate could help reduce your monthly payments and save thousands over the life of the loan.
$2,878/mo
Est. payment
Explore your selling options
Work with a Zillow partner agent
Leverage their expertise and Zillow's premium Showcase listings to get your home seen by more buyers.
Get startedList with your own agent
Get your home in front of millions of buyers by listing it on Zillow.
Learn how to do itSell it yourself
Take full control of how buyers see your home on Zillow by listing For Sale by Owner (FSBO).
List your homeWhat's special
Zillow last checked:
Listing updated:
Listed by:
Tracy Hulsey 720-224-8043,
RE/MAX Alliance
Bought with:
Non Member
Non Member
Source: elevateMLS,MLS#: 5017571
Facts & features
Interior
Bedrooms & bathrooms
- Bedrooms: 4
- Bathrooms: 3
- Full bathrooms: 2
- 1/2 bathrooms: 1
Basement
- Area: 916
Heating
- Forced Air
Cooling
- Central Air
Appliances
- Included: Dishwasher, Disposal, Microwave, Oven, Refrigerator
- Laundry: Upper Level
Features
- See Prop Desc Remarks
- Flooring: Carpet, Wood Laminate
- Basement: Full,Partially Finished
Interior area
- Total structure area: 3,522
- Total interior livable area: 3,522 sqft
- Finished area above ground: 2,606
- Finished area below ground: 916
Property
Parking
- Total spaces: 2
- Parking features: Attached
- Attached garage spaces: 2
Features
- Levels: Two
- Stories: 2
Lot
- Size: 0.26 Acres
- Features: Corner Lot, See Remarks
Details
- Parcel number: 250717104017
Construction
Type & style
- Home type: SingleFamily
- Property subtype: Single Family Residence
Materials
- Wood Siding
- Roof: Composite Shingle
Condition
- Existing Home
- New construction: No
- Year built: 2001
Utilities & green energy
- Water: Municipal
Community & HOA
HOA
- Services included: Other
- HOA fee: $79 monthly
Location
- Region: Castle Rock
Financial & listing details
- Price per square foot: $168/sqft
- Tax assessed value: $646,784
- Annual tax amount: $3,981
- Date on market: 11/2/2024
- Listing terms: Cash,Conventional,FHA,VA Loan
Price history
| Date | Event | Price |
|---|---|---|
| 9/16/2024 | Sold | $590,000+0.9%$168/sqft |
Source:  elevateMLS #5017571 Report a problem elevateMLS #5017571 Report a problem | ||
| 8/29/2024 | Pending sale | $585,000$166/sqft |
Source:  REcolorado as distributed by MLS GRID #6351989 Report a problem REcolorado as distributed by MLS GRID #6351989 Report a problem | ||
| 8/20/2024 | Price change | $585,000-6.4%$166/sqft |
Source: REcolorado as distributed by MLS GRID #6351989 Report a problem | ||
| 6/27/2024 | Price change | $625,000-3.5%$177/sqft |
Source: REcolorado as distributed by MLS GRID #6351989 Report a problem | ||
| 6/7/2024 | Price change | $647,9000%$184/sqft |
Source: REcolorado as distributed by MLS GRID #6351989 Report a problem | ||
| 5/9/2024 | Price change | $648,000-2.6%$184/sqft |
Source: REcolorado as distributed by MLS GRID #6351989 Report a problem | ||
| 4/17/2024 | Price change | $665,000-1.5%$189/sqft |
Source: REcolorado as distributed by MLS GRID #6351989 Report a problem | ||
| 3/22/2024 | Listed for sale | $675,000+144.6%$192/sqft |
Source: REcolorado as distributed by MLS GRID #6351989 Report a problem | ||
| 3/1/2013 | Sold | $276,000$78/sqft |
Source: Public Record Report a problem | ||
| 1/4/2013 | Listed for sale | $276,000+8%$78/sqft |
Source: Equity Colorado #1151211 Report a problem | ||
| 12/4/2001 | Sold | $255,488$73/sqft |
Source: Public Record Report a problem | ||
Public tax history
| Year | Property taxes | Tax assessment |
|---|---|---|
| 2025 | $3,944 -1% | $40,420 -6.7% |
| 2024 | $3,982 +21.5% | $43,320 -1% |
| 2023 | $3,276 -3.7% | $43,740 +43% |
| 2022 | $3,400 | $30,580 -2.8% |
| 2021 | -- | $31,460 +3.8% |
| 2020 | $3,290 +11.6% | $30,300 |
| 2019 | $2,948 0% | $30,300 +13.8% |
| 2018 | $2,948 +5.7% | $26,630 |
| 2017 | $2,789 +118.7% | $26,630 +11.1% |
| 2016 | $1,275 -50.9% | $23,960 |
| 2015 | $2,596 +16.1% | $23,960 +28% |
| 2014 | $2,236 | $18,720 |
| 2013 | -- | $18,720 -0.6% |
| 2012 | -- | $18,840 |
| 2011 | -- | $18,840 -18.5% |
| 2010 | -- | $23,120 -3.4% |
| 2009 | $1,354 | $23,940 |
| 2008 | -- | $23,940 -1.4% |
| 2007 | -- | $24,290 |
| 2006 | $2,986 +11.3% | $24,290 +14.5% |
| 2004 | $2,683 -34% | $21,220 -3% |
| 2003 | $4,064 | $21,880 +592.6% |
| 2002 | -- | $3,159 +31490% |
| 2001 | $1 | $10 |
Find assessor info on the county website
Neighborhood: 80104
Nearby homes
- $560,4005 bd3 ba1.7k sqft1169 Kittery St, Castle Rock, CO 80104Off Market
- $591,7003 bd3 ba2.2k sqft1194 Kittery St, Castle Rock, CO 80104Off Market
- $571,2004 bd3 ba2.9k sqft1135 Kittery St, Castle Rock, CO 80104Off Market
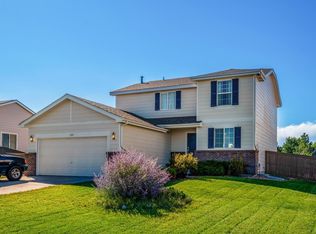
- $608,7003 bd3 ba2.9k sqft1170 Atkinson Ave, Castle Rock, CO 80104Off Market

- $586,8003 bd2 ba2.6k sqft1243 Kittery St, Castle Rock, CO 80104Off Market
- $635,1003 bd3 ba2k sqft6198 Medford Ct, Castle Rock, CO 80104Off Market
- $631,9004 bd3 ba2.8k sqft1113 Kittery St, Castle Rock, CO 80104Off Market
- $572,2004 bd3 ba1.9k sqft6156 Medford Ct, Castle Rock, CO 80104Off Market
Nearby schools
GreatSchools rating
- 8/10Flagstone Elementary SchoolGrades: PK-6Distance: 0.7 mi
- 5/10Mesa Middle SchoolGrades: 6-8Distance: 1 mi
- 7/10Douglas County High SchoolGrades: 9-12Distance: 3.8 mi
Schools provided by the listing agent
- Elementary: Flagstone
- Middle: Mesa
- High: Douglas Co
- District: Douglas RE1
Source: elevateMLS. This data may not be complete. We recommend contacting the local school district to confirm school assignments for this home.
Get a cash offer in 3 minutes
Find out how much your home could sell for in as little as 3 minutes with a no-obligation cash offer.
Estimated market value
$623,700
Get a cash offer in 3 minutes
Find out how much your home could sell for in as little as 3 minutes with a no-obligation cash offer.
Estimated market value
$623,700
- Colorado
- Douglas County
- Castle Rock
- 80104
- 1183 Kittery St
Nearby cities
Nearby neighborhoods
Nearby zip codes
Other Castle Rock Topics
